This end-unit with an atrium, single story, home in the highly desired Racquet Club Villas Home is situated on a desirable corner lot with a PRIVATE Backyard! Great opportunity for a buyer to make it their own with a little work. This 2 bedroom, 2 bath home boasts lots of natural light, vaulted ceilings, an open floor plan and FIVE patios, including the atrium, the front patio has newer pavers. There is an open dining room, den and a living room with a fireplace. The large master suite has a large walk-in closet and backs to the large patio in back. Behind this patio is the beautiful greenbelt where the 4th of July fireworks can be seen and celebrated. Dual pane sliders throughout!
Upgrades include newer HVAC (2022), beautifully remodeled front bathroom, recessed lighting in some rooms, and a generous updated kitchen with granite counters and lots of cabinets. The bountiful, separate laundry/utility/pantry room with lots of storage is off of the kitchen.
In addition to the large 2 car attached, direct access garage, there is ample driveway and street parking.
The Racquet Club Villas community features luscious greenbelts and walking paths. It is conveniently located close to Los Robles hospital, The Oaks Mall, Whole Foods, Sprouts, Amgen, and the 23 & 101 Freeways. A quiet neighborhood in the Conejo Valley Unified School District, near the Botanical Gardens, walking trails, parks, and places of worship.
Hollyburne is a one-way street, please be safe.
Sold for $715,000
Listed by: Keller Williams Coastal Properties • Alyson Silverman • Contact: 310-600-7820
Bought with: Pinnacle Estate Properties, Inc.
$715,000
656 Hollyburne Ln, Thousand Oaks, CA 91360
2beds
1,786sqft
Townhouse
Built in 1975
3,698 Square Feet Lot
$749,300 Zestimate®
$400/sqft
$3,439 Estimated rent
Home value
$749,300
$704,000 - $802,000
$3,439/mo
Zestimate® history
Owner options
List your home for rent
$3,439/mo
Rent Zestimate®
Find your next renter with Zillow Rental Manager. Plus, with online applications, you can quickly screen prospective tenants – for free.
$3,439/mo
Rent Zestimate®
Refinance and save
$4,902/mo
Est. payment
Refinancing to a lower rate could help reduce your monthly payments and save thousands over the life of the loan.
$4,902/mo
Est. payment
Explore your selling options
Work with a Zillow partner agent
Leverage their expertise and Zillow's premium Showcase listings to get your home seen by more buyers.
Get startedList with your own agent
Get your home in front of millions of buyers by listing it on Zillow.
Learn how to do itSell it yourself
Take full control of how buyers see your home on Zillow by listing For Sale by Owner (FSBO).
List your homeWhat's special
Zillow last checked:
Listing updated:
Listed by:
Alyson Silverman DRE #01464738 310-600-7820,
Keller Williams Coastal Properties
Bought with:
Kelly Brook Murray, DRE #01991758
Pinnacle Estate Properties, Inc.
Deborah Gates, DRE #01458529
Pinnacle Estate Properties, Inc.
Source: CRMLS,MLS#: SR23215732 Originating MLS: California Regional MLS
Originating MLS: California Regional MLSFacts & features
Interior
Bedrooms & bathrooms
- Bedrooms: 2
- Bathrooms: 2
- Full bathrooms: 2
- Main level bathrooms: 2
- Main level bedrooms: 2
Rooms
- Room types: Bedroom, Kitchen, Laundry, Library, Primary Bedroom, Other, Pantry, Dining Room
Primary bedroom
- Features: Main Level Primary
Bedroom
- Features: All Bedrooms Down
Bedroom
- Features: Bedroom on Main Level
Bathroom
- Features: Dual Sinks, Remodeled, Separate Shower, Walk-In Shower
Kitchen
- Features: Granite Counters, Updated Kitchen, Walk-In Pantry
Other
- Features: Walk-In Closet(s)
Pantry
- Features: Walk-In Pantry
Heating
- Forced Air
Cooling
- Central Air
Appliances
- Included: Built-In Range, Double Oven, Dishwasher, Gas Cooktop, Gas Oven, Gas Range, Gas Water Heater, Water Heater
- Laundry: Washer Hookup, Gas Dryer Hookup, Inside, Laundry Room
Features
- Separate/Formal Dining Room, Granite Counters, High Ceilings, Open Floorplan, Recessed Lighting, All Bedrooms Down, Bedroom on Main Level, Main Level Primary, Walk-In Pantry, Walk-In Closet(s)
- Flooring: Carpet, Tile, Vinyl
- Has fireplace: Yes
- Fireplace features: Family Room
- Common walls with other units/homes: 1 Common Wall
Interior area
- Total interior livable area: 1,786 sqft
Property
Parking
- Total spaces: 2
- Parking features: Direct Access, Door-Single, Driveway, Garage Faces Front, Garage, Side By Side
- Attached garage spaces: 2
Features
- Levels: One
- Stories: 1
- Entry location: 1
- Patio & porch: Enclosed, See Remarks
- Pool features: None
- Spa features: None
- Fencing: Stucco Wall,Wrought Iron
- Has view: Yes
- View description: Neighborhood
Lot
- Size: 3,698 Square Feet
- Features: Corner Lot, Cul-De-Sac, Sprinklers In Front, Street Level
Details
- Parcel number: 5250140085
- Zoning: RPD10U
- Special conditions: Standard,Trust
Construction
Type & style
- Home type: Townhouse
- Architectural style: Ranch
- Property subtype: Townhouse
- Attached to another structure: Yes
Materials
- Stucco
- Roof: Spanish Tile
Condition
- Fixer
- New construction: No
- Year built: 1975
Utilities & green energy
- Sewer: Public Sewer
- Water: Public
- Utilities for property: Cable Available, Electricity Available, Electricity Connected, Natural Gas Available, Natural Gas Connected, Phone Available, Sewer Available, Sewer Connected, Water Available, Water Connected
Community & HOA
Community
- Features: Street Lights, Urban
- Security: Carbon Monoxide Detector(s), Fire Detection System, Smoke Detector(s)
- Subdivision: Racqet Club Villas (317)
HOA
- Has HOA: Yes
- Amenities included: Call for Rules, Maintenance Grounds, Insurance, Pet Restrictions, Pets Allowed, RV Parking
- Services included: Earthquake Insurance
- HOA fee: $383 monthly
- HOA name: Raquet Club Villas
- HOA phone: 805-642-2400
Location
- Region: Thousand Oaks
Financial & listing details
- Price per square foot: $400/sqft
- Date on market: 12/7/2023
- Cumulative days on market: 16 days
- Listing terms: Cash,Conventional
- Exclusions: Refrigerator, W/D
Price history
| Date | Event | Price |
|---|---|---|
| 1/18/2024 | Sold | $715,000+5.9%$400/sqft |
Source:  CRMLS #SR23215732 Report a problem CRMLS #SR23215732 Report a problem | ||
| 1/12/2024 | Pending sale | $675,000$378/sqft |
Source: CRMLS #SR23215732 Report a problem | ||
| 1/2/2024 | Contingent | $675,000$378/sqft |
Source: CRMLS #SR23215732 Report a problem | ||
| 12/22/2023 | Listed for sale | $675,000$378/sqft |
Source: CRMLS #SR23215732 Report a problem | ||
| 12/13/2023 | Pending sale | $675,000$378/sqft |
Source: CRMLS #SR23215732 Report a problem | ||
| 12/8/2023 | Listed for sale | $675,000$378/sqft |
Source: CRMLS #SR23215732 Report a problem | ||
Public tax history
Tax history is unavailable.
Neighborhood: 91360
Nearby homes
- $747,8002 bd3 ba1.9k sqft819 N Shadow Lake Dr, Thousand Oaks, CA 91360Off Market
- $829,7003 bd2 ba1.6k sqft644 Hollyburne Ln, Thousand Oaks, CA 91360Off Market
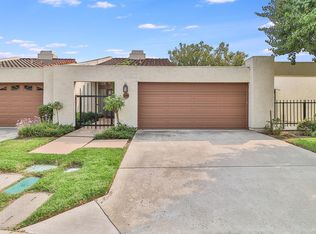
- $773,7002 bd2 ba1.7k sqft825 N Shadow Lake Dr, Thousand Oaks, CA 91360Off Market
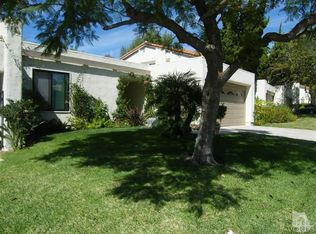
- $780,0002 bd3 ba1.9k sqft809 N Shadow Lake Dr, Thousand Oaks, CA 91360Sold

- $716,5002 bd2 ba1.6k sqft632 Hollyburne Ln, Thousand Oaks, CA 91360Off Market
- $675,4003 bd2 ba1.9k sqft801 N Shadow Lake Dr, Thousand Oaks, CA 91360Off Market
- $812,4003 bd3 ba1.9k sqft833 N Shadow Lake Dr, Thousand Oaks, CA 91360Off Market
- $715,0002 bd2 ba1.7k sqft656 N Hollyburne Ln, Thousand Oaks, CA 91360Sold
Nearby schools
GreatSchools rating
- 8/10Acacia Elementary SchoolGrades: K-5Distance: 1.1 mi
- 7/10Redwood Middle SchoolGrades: 6-8Distance: 0.8 mi
- 8/10Thousand Oaks High SchoolGrades: 9-12Distance: 2 mi
Get a cash offer in 3 minutes
Find out how much your home could sell for in as little as 3 minutes with a no-obligation cash offer.
Estimated market value
$749,300
Get a cash offer in 3 minutes
Find out how much your home could sell for in as little as 3 minutes with a no-obligation cash offer.
Estimated market value
$749,300
- California
- Ventura County
- Thousand Oaks
- 91360
- 656 Hollyburne Ln
Nearby cities
Nearby neighborhoods
Nearby zip codes
Other Thousand Oaks Topics
