Introducing a NEWLY CONSTRUCTED contemporary/modern townhouse (2025), ideally positioned on one of West Hollywood's most sought-after streets. This exceptional residence embodies a refined blend of timeless architectural design, elevated finishes, and modern luxury living, offering approximately 1,862 sq ft of thoughtfully curated living space. This private, gated home features 3 spacious bedrooms and 2.5 impeccably designed bathrooms. A dramatic foyer opens to a sprawling, light-filled open-concept floor plan designed to maximize natural light and volume. Soaring ceilings and expansive picture windows define the main living areas, where formal living and dining spaces are enhanced by sophisticated architectural details, ideal for both intimate gatherings and grand-scale entertaining with a wine closet, fireplace. At the heart of the home lies a state-of-the-art chef's kitchen, showcasing custom cabinetry, a sleek waterfall-edge island, premium appliances, and designer fixtures that deliver both culinary excellence and striking visual appeal. The second level hosts three beautifully appointed bedrooms and two luxurious bathrooms, each finished with bespoke materials. The primary suite serves as a true sanctuary, featuring dual vanities, an oversized walk-in shower, and a custom dressing room/closet with high-end built-ins and a fireplace. The rooftop deck elevates outdoor living with city views, creating the perfect backdrop for al fresco dining, morning coffee, or evening relaxation. Additional highlights include designer lighting, two side-by-side parking spaces in a gated garage with an EV charger, large dedicated storage, an in-unit laundry area, and paid solar panels. This turnkey modern masterpiece offers sophistication, comfort, and privacy-just moments from the finest shopping, dining, and amenities West Hollywood has to offer. Monthly HOA dues cover water and gardening. A truly exceptional offering in one of the city's premier locations. AN ABSOLUTE MUST-SEE.
Sold for $2,400,000
$2,400,000
656 Huntley Dr #102, West Hollywood, CA 90069
3beds
1,862sqft
Residential, Condominium, Townhouse
Built in 2025
5,588 Square Feet Lot
$2,391,400 Zestimate®
$1,289/sqft
$-- Estimated rent
Home value
$2,391,400
$2.18M - $2.63M
Not available
Zestimate® history
Owner options
List your home for rent
Find your next renter with Zillow Rental Manager. Plus, with online applications, you can quickly screen prospective tenants – for free.
Refinance and save
$15,977/mo
Est. payment
Refinancing to a lower rate could help reduce your monthly payments and save thousands over the life of the loan.
$15,977/mo
Est. payment
Explore your selling options
Work with a Zillow partner agent
Leverage their expertise and Zillow's premium Showcase listings to get your home seen by more buyers.
Get startedList with your own agent
Get your home in front of millions of buyers by listing it on Zillow.
Learn how to do itSell it yourself
Take full control of how buyers see your home on Zillow by listing For Sale by Owner (FSBO).
List your homeWhat's special
Zillow last checked:
Listing updated:
Listed by:
Lily Laadan Vosough DRE # 02029432 310-626-5630,
Coldwell Banker Realty 310-820-6651
Bought with:
Lee Mintz, DRE # 01355531
Compass
Source: CLAW,MLS#: 25622481
Facts & features
Interior
Bedrooms & bathrooms
- Bedrooms: 3
- Bathrooms: 3
- Full bathrooms: 2
- 1/2 bathrooms: 1
Rooms
- Room types: Breakfast Bar, Dining Area, Living Room, Walk-In Closet, Wine Cellar, Patio Open, Patio Covered, Converted Garage
Bedroom
- Features: Walk-In Closet(s)
Bathroom
- Features: Powder Room, Double Vanity(s)
Kitchen
- Features: Kitchen Island, Gourmet Kitchen, Open to Family Room
Heating
- Central
Cooling
- Central Air
Appliances
- Included: Gas Oven, Microwave, Range, Dishwasher, Dryer, Freezer, Disposal, Washer, Range/Oven, Refrigerator, Ice Maker
- Laundry: In Unit, Upper Level
Features
- Dining Area, Breakfast Counter / Bar
- Flooring: Hardwood, Porcelain
- Number of fireplaces: 2
- Fireplace features: Family Room
Interior area
- Total structure area: 1,862
- Total interior livable area: 1,862 sqft
Property
Parking
- Total spaces: 2
- Parking features: Community Structure, Garage - 2 Car, Gated, Side By Side
- Has garage: Yes
- Covered spaces: 2
Features
- Levels: Two
- Patio & porch: Roof Top Deck
- Pool features: None
- Spa features: None
- Has view: Yes
- View description: City, City Lights, Tree Top
Lot
- Size: 5,588 Square Feet
Details
- Parcel number: 4337011148
- Zoning: LCR4*
- Special conditions: Standard
Construction
Type & style
- Home type: Townhouse
- Architectural style: Modern
- Property subtype: Residential, Condominium, Townhouse
- Attached to another structure: Yes
Materials
- Roof: Flat
Condition
- New Construction
- New construction: Yes
- Year built: 2025
Utilities & green energy
- Sewer: In Street
- Water: Public
Green energy
- Energy generation: Solar
Community & HOA
Community
- Security: Gated, Secured Community, Automatic Gate
- Subdivision: Huntley South Inc/ Huntley North Inc.
HOA
- Has HOA: Yes
- Amenities included: None
- HOA fee: $750 monthly
Location
- Region: West Hollywood
Financial & listing details
- Price per square foot: $1,289/sqft
- Tax assessed value: $2,142,000
- Date on market: 11/28/2025
Price history
| Date | Event | Price |
|---|---|---|
| 2/12/2026 | Sold | $2,400,000-0.8%$1,289/sqft |
Source:  CLAW #25622481 Report a problem CLAW #25622481 Report a problem | ||
| 1/28/2026 | Pending sale | $2,420,000$1,300/sqft |
Source: CLAW #25622481 Report a problem | ||
| 11/28/2025 | Listed for sale | $2,420,000-1.2%$1,300/sqft |
Source: CLAW #25622481 Report a problem | ||
| 11/1/2025 | Listing removed | $2,450,000$1,316/sqft |
Source: CLAW #25491769 Report a problem | ||
| 6/14/2025 | Price change | $2,450,000-3.9%$1,316/sqft |
Source: CLAW #25491769 Report a problem | ||
| 2/26/2025 | Price change | $2,550,000+4.1%$1,369/sqft |
Source: CLAW #25491769 Report a problem | ||
| 2/25/2025 | Price change | $2,450,000-3.9%$1,316/sqft |
Source: CLAW #25491769 Report a problem | ||
| 2/4/2025 | Listed for sale | $2,550,000+21.4%$1,369/sqft |
Source: CLAW #25491769 Report a problem | ||
| 2/3/2025 | Sold | $2,100,000$1,128/sqft |
Source: Public Record Report a problem | ||
Public tax history
| Year | Property taxes | Tax assessment |
|---|---|---|
| 2026 | -- | $2,142,000 |
Find assessor info on the county website
Neighborhood: Tri-West
Nearby homes
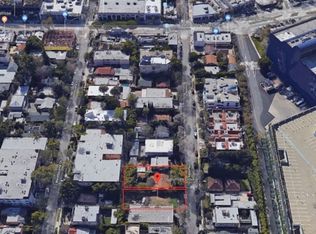
- $2,359,3865,584 Square Feet656 Huntley Dr, West Hollywood, CA 90069Off Market
- $2,100,000-- bd-- ba-- sqft656 Huntley Dr #103, West Hollywood, CA 90069Sold
- $2,100,000-- bd-- ba-- sqft656 Huntley Dr #101, West Hollywood, CA 90069Sold
- $---- bd-- ba-- sqft700 Huntley Dr APT 2, West Hollywood, CA 90069Off Market
- $2,100,0002 bd3 ba1.6k sqft652 Huntley Dr #103, West Hollywood, CA 90069Sold
- $2,400,0002 bd3 ba1.6k sqft652 Huntley Dr #101, West Hollywood, CA 90069Sold
- $2,195,0002 bd3 ba1.6k sqft652 Huntley Dr #102, West Hollywood, CA 90069New Construction
- $--2 bd3 ba900 sqft700 Huntley Dr APT 5, West Hollywood, CA 90069Off Market
Nearby schools
GreatSchools rating
- 7/10Rosewood Avenue Elementary SchoolGrades: K-5Distance: 0.4 mi
- 5/10Hubert Howe Bancroft Middle SchoolGrades: 6-8Distance: 2.5 mi
- 5/10Fairfax Senior High SchoolGrades: 9-12Distance: 1.2 mi
Get a cash offer in 3 minutes
Find out how much your home could sell for in as little as 3 minutes with a no-obligation cash offer.
Estimated market value
$2,391,400
Get a cash offer in 3 minutes
Find out how much your home could sell for in as little as 3 minutes with a no-obligation cash offer.
Estimated market value
$2,391,400
- California
- Los Angeles County
- West Hollywood
- 90069
- Tri-West
- 656 Huntley Dr Unit 102
Nearby cities
Nearby neighborhoods
Nearby zip codes
Other West Hollywood Topics
