Skip main navigation
Sold
  • $550,000

    656 Ironwood Ter, Woodburn, OR 97071

    4beds
    2,252sqft
    Residential, Single Family Residence
    Built in 2000
    6,969 Square Feet Lot
    $544,200 Zestimate®
    $244/sqft
    $2,831 Estimated rent

    Home value

    $544,200

    $501,000 - $588,000

    $2,831/mo

    Zestimate® history
    Loading
    Loading...

    Owner options

    List your home for rent

    $2,831/mo

    Rent Zestimate®

    Find your next renter with Zillow Rental Manager. Plus, with online applications, you can quickly screen prospective tenants – for free.

    Learn more

    $2,831/mo

    Rent Zestimate®

    Refinance and save

    $4,257/mo

    Est. payment

    Refinancing to a lower rate could help reduce your monthly payments and save thousands over the life of the loan.

    See today's rates

    $4,257/mo

    Est. payment

    Explore your selling options

    Work with a Zillow partner agent

    Leverage their expertise and Zillow's premium Showcase listings to get your home seen by more buyers.

    Get started

    List with your own agent

    Get your home in front of millions of buyers by listing it on Zillow.

    Learn how to do it

    Sell it yourself

    Take full control of how buyers see your home on Zillow by listing For Sale by Owner (FSBO).

    List your home

    What's special

    Gas or wood-burning fireplaceFully fenced backyardGorgeous landscaped yardTranquil water featurePre-plumbed coffee stationFormal dining roomBuilt-in wine rack
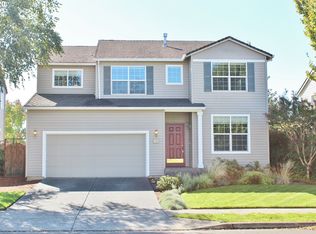
    NEW PRICE! Welcome to this beautifully designed 4-bedroom, 3-bathroom home offering 2252 sq. ft. of thoughtfully crafted living space. From high-end finishes to incredible outdoor amenities, this home is an entertainer’s dream! Step inside and be captivated by the 22-ft vaulted ceilings in the entry way and spacious family room, complete with a versatile gas or wood-burning fireplace and remote-controlled window coverings. The heart of the home—the kitchen—features Brazilian granite countertops, a massive 6ft x 11ft granite island with under-mount lighting, soft-close storage drawers, and a built-in wine rack with a cozy storage bench. A pre-plumbed coffee station adds convenience for coffee lovers!The main level also offers a formal living room formal dining room and a full bedroom and bathroom, perfect for guests or multi-generational living. Upstairs, the primary suite is a true retreat, offering double vanities, a walk-in tile shower, and a spacious walk-in closet. Beautiful laminate flooring runs throughout the home, and ample storage is available in the laundry room and underneath the stairs. Outside, enjoy a gorgeous landscaped yard featuring a large Trex deck with a gazebo, a fire pit with a seating area, and a tranquil water feature. The fully fenced backyard is adorned with seasonal lavender and calla lilies in full bloom, while a tool shed provides extra storage.Located in the desirable Tukwila neighborhood with access to the OGA Golf Course, Rec Center, tennis courts and pickleball, this home is move-in ready and designed for both comfort and style. Don’t miss out on this incredible opportunity—schedule a showing today!

    Zillow last checked:

    Listing updated:

    Listed by:

    Oksana Berezhnoy OksanaB@kw.com,

    Keller Williams Premier Partners

    Bought with:

    Josselyn Toscano

    Realty of America, LLC

    Source: RMLS (OR),MLS#: 715710530MLS Logo

    Facts & features

    Interior

    Bedrooms & bathrooms
    • Bedrooms: 4
    • Bathrooms: 3
    • Full bathrooms: 3
    • Main level bathrooms: 1
    Rooms
    • Room types: Bedroom 4, Laundry, Bedroom 2, Bedroom 3, Dining Room, Family Room, Kitchen, Living Room, Primary Bedroom
    Primary bedroom
    • Features: Double Sinks, Granite, Laminate Flooring, Suite, Vaulted Ceiling, Walkin Closet, Walkin Shower
    • Level: Upper
    • Area: 416
    • Dimensions: 13 x 32
    Bedroom 2
    • Features: Laminate Flooring
    • Level: Upper
    • Area: 238
    • Dimensions: 14 x 17
    Bedroom 3
    • Features: Laminate Flooring
    • Level: Upper
    • Area: 143
    • Dimensions: 11 x 13
    Bedroom 4
    • Features: Laminate Flooring
    • Level: Main
    Dining room
    • Features: Laminate Flooring
    • Level: Main
    Family room
    • Features: Family Room Kitchen Combo, Fireplace, Laminate Flooring, Vaulted Ceiling
    • Level: Main
    Kitchen
    • Features: Builtin Features, Dishwasher, Disposal, Gourmet Kitchen, Island, Microwave, Pantry, Updated Remodeled, Free Standing Range, Free Standing Refrigerator, Granite, Tile Floor
    • Level: Main
    Living room
    • Features: High Ceilings, Laminate Flooring
    • Level: Main
    Heating
    • Forced Air, Fireplace(s)
    Cooling
    • Central Air
    Appliances
    • Included: Dishwasher, Disposal, ENERGY STAR Qualified Appliances, Free-Standing Range, Free-Standing Refrigerator, Microwave, Plumbed For Ice Maker, Stainless Steel Appliance(s), Water Softener, Gas Water Heater
    • Laundry: Laundry Room
    Features
    • Granite, High Ceilings, Vaulted Ceiling(s), Built-in Features, Family Room Kitchen Combo, Gourmet Kitchen, Kitchen Island, Pantry, Updated Remodeled, Double Vanity, Suite, Walk-In Closet(s), Walkin Shower, Tile
    • Flooring: Laminate, Tile
    • Windows: Double Pane Windows, Vinyl Frames
    • Basement: Crawl Space
    • Number of fireplaces: 1
    • Fireplace features: Gas, Wood Burning
    Interior area
    • Total structure area: 2,252
    • Total interior livable area: 2,252 sqft

    Property

    Parking
    • Total spaces: 2
    • Parking features: Driveway, Garage Door Opener, Attached
    • Attached garage spaces: 2
    • Has uncovered spaces: Yes
    Accessibility
    • Accessibility features: Garage On Main, Main Floor Bedroom Bath, Utility Room On Main, Accessibility
    Features
    • Levels: Two
    • Stories: 2
    • Patio & porch: Deck, Patio, Porch
    • Exterior features: Fire Pit, Garden, Raised Beds, Water Feature
    • Fencing: Fenced
    Lot
    • Size: 6,969 Square Feet
    • Features: Level, SqFt 7000 to 9999
    Details
    • Additional structures: Gazebo, ToolShed
    • Parcel number: 106995

    Construction

    Type & style
    • Home type: SingleFamily
    • Architectural style: Craftsman
    • Property subtype: Residential, Single Family Residence
    Materials
    • Brick, Cement Siding, Cultured Stone
    • Roof: Composition
    Condition
    • Updated/Remodeled
    • New construction: No
    • Year built: 2000

    Utilities & green energy

    • Gas: Gas
    • Sewer: Public Sewer
    • Water: Public

    Community & HOA

    Community
    • Subdivision: Tukwila
    HOA
    • Has HOA: Yes
    • Amenities included: Commons, Management, Meeting Room, Party Room, Tennis Court
    • HOA fee: $896 annually
    Location
    • Region: Woodburn

    Financial & listing details

    • Price per square foot: $244/sqft
    • Tax assessed value: $499,680
    • Annual tax amount: $5,404
    • Date on market: 2/6/2025
    • Cumulative days on market: 127 days
    • Listing terms: Cash,Conventional,FHA,VA Loan

    Price history

    DateEventPrice
    7/9/2025Sold$550,000-8.2%$244/sqft
    Source: RMLS (OR) #715710530 Report a problem
    6/13/2025Pending sale$599,000$266/sqft
    Source: RMLS (OR) #715710530 Report a problem
    6/7/2025Price change$599,000-4%$266/sqft
    Source: RMLS (OR) #715710530 Report a problem
    5/24/2025Price change$624,000-3.9%$277/sqft
    Source: RMLS (OR) #715710530 Report a problem
    4/15/2025Price change$649,000-7.2%$288/sqft
    Source: RMLS (OR) #715710530 Report a problem
    2/6/2025Listed for sale$699,000$310/sqft
    Source: RMLS (OR) #715710530 Report a problem

    Public tax history

    YearProperty taxesTax assessment
    2025$5,518 +2.1%$287,950 +3%
    2024$5,405 +0.6%$279,570 +6.1%
    2023$5,371 +2.4%$263,530
    2022$5,245 +3%$263,530 +3%
    2021$5,091 +3.1%$255,860 +6.1%
    2020$4,939 +2.8%$241,180
    2019$4,803 +5.3%--
    2018$4,561 --
    2017$4,561 +6.2%--
    2016$4,296 --
    2015$4,296 +8.4%--
    2014$3,962 +16.4%--
    2013$3,404 --
    2012$3,404 -8.3%--
    2011$3,712 -0.9%$202,000 +6.1%
    2010$3,745 +0%$190,410
    2009$3,744 +0.7%$190,410 +3%
    2008$3,718 +3.3%$184,870
    2007$3,598 +2.2%--
    2006$3,522 +3.1%--
    2005$3,417 +5.6%--
    2004$3,235 +2.7%--
    2003$3,150 +9.1%--
    2002$2,887 +5.2%--
    2001$2,745 +343.9%--
    2000$618 --
    Find assessor info on the county website

    Neighborhood: 97071

    Nearby schools

    GreatSchools rating
    Schools provided by the listing agent
    • Elementary: Lincoln
    • Middle: French Prairie
    • High: Woodburn

    Source: RMLS (OR). This data may not be complete. We recommend contacting the local school district to confirm school assignments for this home.

    Get a cash offer in 3 minutes
    Find out how much your home could sell for in as little as 3 minutes with a no-obligation cash offer.
    Estimated market value
    $544,200
    Get a cash offer in 3 minutes
    Find out how much your home could sell for in as little as 3 minutes with a no-obligation cash offer.
    Estimated market value
    $544,200