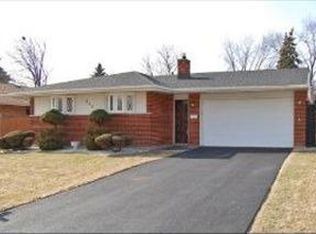
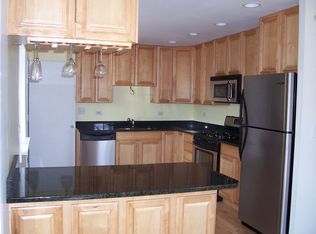
Once in a blue moon a home hits the market that exudes profound attention to detail, maintenance and condition. This is one of them. Lovingly maintained for decades, there's not a hair out of place. Upgrades and features include Roof/Gutters/Downspouts (2022), A/C & Furnace (2017), Exterior Doors (2014), Windows (2012), Pavestone patio & walkways (2012/2013) and Bathrooms (2017 & 2019) completed by Prestige Kitchen & Bath with high-end finishes (built-in Robern medicine cabinets, jetted walk-in tub/shower combo, Moen fixtures, etc.). Kitchen ('97) boasts Mouser cabinetry, Sub-Zero fridge and stainless steel appliances incl. convenient Thermador warming drawer. Spacious 2-car attached garage with ultra-quiet Liftmaster opener (2014). Exterior features professional, established landscaping (incl. Alliance landscape lighting) with over 200 tulips about to bloom for stunning annual springtime color. Unfinished, clean as a whistle, basement. I've heard "oh I love that neighborhood" more than once!! 2 blocks to Sioux Park, 1.4 miles to Cumberland Metra. Centered between both Des Plaines & Mount Prospect's vibrant downtown villages. Whether downsizing or starting out - 656 Jon Lane is an amazing opportunity!
Closed
Zillow last checked:
Listing updated:
Bought with:
Kathy Laudando
@properties Christie's International Real Estate
Source: MRED as distributed by MLS GRID,MLS#: 12317867
Price history
| Date | Event | Price |
|---|---|---|
| 8/20/2026 | Listing removed | $650,000$545/sqft |
Source:  MRED as distributed by MLS GRID #12700138 Report a problem MRED as distributed by MLS GRID #12700138 Report a problem | ||
| 7/9/2026 | Listed for sale | $650,000-0.9%$545/sqft |
Source: MRED as distributed by MLS GRID #12700138 Report a problem | ||
| 7/9/2026 | Listing removed | $656,000$550/sqft |
Source: MRED as distributed by MLS GRID #12662131 Report a problem | ||
| 5/29/2026 | Listed for sale | $656,000-2.1%$550/sqft |
Source: MRED as distributed by MLS GRID #12662131 Report a problem | ||
| 5/29/2026 | Listing removed | $670,000$562/sqft |
Source: MRED as distributed by MLS GRID #12641373 Report a problem | ||
| 5/7/2026 | Listed for sale | $670,000-1.5%$562/sqft |
Source: MRED as distributed by MLS GRID #12641373 Report a problem | ||
| 5/7/2026 | Listing removed | $680,000$570/sqft |
Source: MRED as distributed by MLS GRID #12614757 Report a problem | ||
| 4/9/2026 | Listed for sale | $680,000-2.9%$570/sqft |
Source: MRED as distributed by MLS GRID #12614757 Report a problem | ||
| 12/16/2025 | Listing removed | $700,000$587/sqft |
Source: MRED as distributed by MLS GRID #12510296 Report a problem | ||
| 11/20/2025 | Price change | $700,000-2.1%$587/sqft |
Source: MRED as distributed by MLS GRID #12510296 Report a problem | ||
| 11/4/2025 | Listed for sale | $715,000-4.7%$600/sqft |
Source: MRED as distributed by MLS GRID #12510296 Report a problem | ||
| 11/4/2025 | Listing removed | $750,000$629/sqft |
Source: MRED as distributed by MLS GRID #12468166 Report a problem | ||
| 9/17/2025 | Listed for sale | $750,000+78.6%$629/sqft |
Source: MRED as distributed by MLS GRID #12468166 Report a problem | ||
| 4/14/2025 | Sold | $420,000+0.2%$352/sqft |
Source: MRED as distributed by MLS GRID #12317867 Report a problem | ||
| 3/31/2025 | Pending sale | $419,000$352/sqft |
Source:  Coldwell Banker Real Estate Group #12317867 Report a problem Coldwell Banker Real Estate Group #12317867 Report a problem | ||
| 3/31/2025 | Contingent | $419,000$352/sqft |
Source: MRED as distributed by MLS GRID #12317867 Report a problem | ||
| 3/27/2025 | Listed for sale | $419,000$352/sqft |
Source: MRED as distributed by MLS GRID #12317867 Report a problem | ||
Get a cash offer in 3 minutes
Find out how much your home could sell for in as little as 3 minutes with a no-obligation cash offer.
Estimated market value
$629,700
