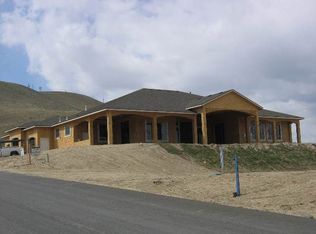
Step into elevated living with this beautifully refreshed 3-bedroom plus office, 4-bathroom, 3,981 sq. ft. custom home, where timeless craftsmanship meets thoughtful modern updates. Recently enhanced with freshly painted cabinetry and stylish new light fixtures, this home feels both sophisticated and move-in ready. The chef's kitchen is a true showpiece, blending function and design with premium Dacor appliances, a gas range, built-in oven, wood-paneled refrigerator, wine cooler, and an expansive island with prep sink. Slab granite countertops, rich custom cabinetry, and a seamless pass-through window to the patio create the perfect setting for effortless entertaining. Designed for both grand gatherings and everyday comfort, the great room features a gas fireplace, extensive built-ins, and stunning millwork, flowing seamlessly into the formal dining space. A dedicated office or den showcases a striking box beam ceiling, custom built-ins, and detailed crown molding, while 8-foot doors throughout enhance the homes sense of scale and elegance. The luxurious primary suite is a private retreat, offering generous proportions (25' x 17'), its own fireplace, direct backyard access, and a spa-inspired ensuite designed for relaxation. Secondary bedrooms are thoughtfully connected by a Jack-and-Jill bath, complete with beautifully tiled finishes. Outdoor living shines with an expansive covered patio featuring ceiling fans, a granite BBQ bar, and ample space to gather and unwind year-round. The oversized 39x26 finished garage is equally impressive, equipped with 400-amp service, central vacuum, oversized doors, and a built-in 75-gallon water heater and softener, delivering both convenience and capability. With fresh updates and exceptional design throughout, this home offers the perfect balance of luxury, comfort, and functionality. A must-see, schedule your private tour today!
Sold for $1,020,000
$1,020,000
656 Lago Vista Dr, Richland, WA 99352
3beds
3,981sqft
Single Family Residence
Built in 2008
0.59 Acres Lot
$1,019,500 Zestimate®
$256/sqft
$3,966 Estimated rent
Home value
$1,019,500
$958,000 - $1.08M
$3,966/mo
Zestimate® history
Owner options
List your home for rent
$3,966/mo
Rent Zestimate®
Find your next renter with Zillow Rental Manager. Plus, with online applications, you can quickly screen prospective tenants – for free.
$3,966/mo
Rent Zestimate®
Refinance and save
$6,215/mo
Est. payment
Refinancing to a lower rate could help reduce your monthly payments and save thousands over the life of the loan.
$6,215/mo
Est. payment
Explore your selling options
Work with a Zillow partner agent
Leverage their expertise and Zillow's premium Showcase listings to get your home seen by more buyers.
Get startedList with your own agent
Get your home in front of millions of buyers by listing it on Zillow.
Learn how to do itSell it yourself
Take full control of how buyers see your home on Zillow by listing For Sale by Owner (FSBO).
List your homeWhat's special
Zillow last checked:
Listing updated:
Listed by:
Jordan Barnhill,
Century 21-Tri-Cities
Bought with:
Dan Hansen, 117293
Windermere Group One/Tri-Cities
Source: PACMLS,MLS#: 291835
Facts & features
Interior
Bedrooms & bathrooms
- Bedrooms: 3
- Bathrooms: 4
- Full bathrooms: 3
- 1/2 bathrooms: 1
Heating
- Forced Air, Gas, Natural Gas
Cooling
- Central Air/2 or more Sys
Appliances
- Included: Cooktop, Dishwasher, Disposal, Microwave, Range/Oven, Refrigerator, Water Softener Owned, Wine Cooler, Water Heater
Features
- Raised Ceiling(s), Storage, Ceiling Fan(s)
- Flooring: Carpet, Tile
- Windows: Double Pane Windows, Windows - Wood Wrapped, Drapes/Curtains/Blinds
- Basement: None
- Number of fireplaces: 2
- Fireplace features: 2, Gas, Family Room, Master Bedroom
Interior area
- Total structure area: 3,981
- Total interior livable area: 3,981 sqft
Property
Parking
- Total spaces: 3
- Parking features: Attached, Finished, 3 car
- Attached garage spaces: 3
Features
- Levels: 1 Story
- Stories: 1
- Patio & porch: Patio/Covered, Porch
- Exterior features: Lighting, Outdoor Barbeque, Irrigation
- Fencing: Fenced
- Has view: Yes
Lot
- Size: 0.59 Acres
- Features: Located in City Limits, Professionally Landscaped, Plat Map - Approved
Details
- Parcel number: 127983020000025
- Zoning description: Single Family R
Construction
Type & style
- Home type: SingleFamily
- Property subtype: Single Family Residence
Materials
- Stucco
- Foundation: Crawl Space
- Roof: Comp Shingle
Condition
- Existing Construction (Not New)
- New construction: No
- Year built: 2008
Utilities & green energy
- Water: Public
- Utilities for property: Sewer Connected
Community & HOA
Community
- Subdivision: Westcliffe 01,Richland South
HOA
- Has HOA: Yes
Location
- Region: Richland
Financial & listing details
- Price per square foot: $256/sqft
- Tax assessed value: $1,044,260
- Annual tax amount: $9,117
- Date on market: 4/3/2026
- Listing terms: Cash,Conventional,FHA,VA Loan
- Inclusions: Home And Land
- Electric utility on property: Yes
- Road surface type: Paved
Price history
| Date | Event | Price |
|---|---|---|
| 4/30/2026 | Sold | $1,020,000-7.2%$256/sqft |
Source:  PACMLS #291835 Report a problem PACMLS #291835 Report a problem | ||
| 4/3/2026 | Pending sale | $1,099,000-4.4%$276/sqft |
Source: PACMLS #291835 Report a problem | ||
| 12/12/2025 | Listing removed | $1,149,000$289/sqft |
Source: PACMLS #283067 Report a problem | ||
| 9/19/2025 | Price change | $1,149,000-4.2%$289/sqft |
Source: PACMLS #283067 Report a problem | ||
| 6/30/2025 | Price change | $1,199,000-7.7%$301/sqft |
Source: PACMLS #283067 Report a problem | ||
| 4/7/2025 | Listed for sale | $1,299,000+91.1%$326/sqft |
Source: PACMLS #283067 Report a problem | ||
| 8/1/2011 | Listing removed | $679,900$171/sqft |
Source: Windermere Real Estate/Tri Cities #170333 Report a problem | ||
| 6/17/2011 | Listed for sale | $679,900+9.7%$171/sqft |
Source: Windermere Real Estate/Tri Cities #170333 Report a problem | ||
| 4/4/2011 | Sold | $620,000-8.8%$156/sqft |
Source: PACMLS #170333 Report a problem | ||
| 9/25/2010 | Price change | $679,900-2.9%$171/sqft |
Source: Windermere Tri-Cities #170333 Report a problem | ||
| 8/7/2010 | Listed for sale | $699,900$176/sqft |
Source: Windermere Tri-Cities #170333 Report a problem | ||
Public tax history
| Year | Property taxes | Tax assessment |
|---|---|---|
| 2024 | $9,646 +4.9% | $1,044,260 +5.5% |
| 2023 | $9,198 +15.8% | $990,180 +23.6% |
| 2022 | $7,943 +0.2% | $800,930 +11.3% |
| 2021 | $7,928 +3.6% | $719,810 +8.1% |
| 2020 | $7,649 -10.8% | $665,740 -5.7% |
| 2019 | $8,577 +11.5% | $706,030 +3.7% |
| 2018 | $7,689 -1.9% | $680,900 +17.3% |
| 2017 | $7,840 +14.5% | $580,420 |
| 2016 | $6,846 | $580,420 |
| 2015 | $6,846 -1.9% | $580,420 |
| 2014 | $6,977 | $580,420 |
| 2013 | $6,977 | $580,420 +1.2% |
| 2012 | -- | $573,600 |
| 2011 | -- | $573,600 +3.2% |
| 2010 | -- | $555,600 +5.6% |
| 2009 | -- | $526,100 |
| 2008 | -- | -- |
| 2007 | -- | -- |
Find assessor info on the county website
Neighborhood: 99352
Nearby homes
- $1,048,3003 bd3 ba3.9k sqft656 Lago Vis, Richland, WA 99352Off Market
- $901,7004 bd2 ba2.9k sqft648 Lago Vista Dr, Richland, WA 99352Off Market
- $883,2003 bd3 ba2.9k sqft648 Lago Vis, Richland, WA 99352Off Market

- $998,3004 bd3 ba3.5k sqft664 Lago Vista Dr, Richland, WA 99352Off Market
- $855,2004 bd2 ba3.3k sqft657 Big Sky Dr, Richland, WA 99352Off Market
- $729,5004 bd2 ba2.5k sqft651 Big Sky Dr, Richland, WA 99352Off Market
- $1,344,5004 bd4 ba4.4k sqft646 Summit St, Richland, WA 99352Off Market
- $844,8005 bd4 ba4k sqft665 Big Sky Dr, Richland, WA 99352Off Market
Nearby schools
GreatSchools rating
- 8/10Orchard ElementaryGrades: PK-5Distance: 0.7 mi
- 7/10Leona Libby Middle SchoolGrades: 6-8Distance: 4.4 mi
- 8/10Richland High SchoolGrades: 9-12Distance: 3.2 mi


Get pre-qualified for a loan
At Zillow Home Loans, we can pre-qualify you in as little as 5 minutes with no impact to your credit score.An equal housing lender. NMLS #10287.
Sell for more on Zillow
Get a Zillow Showcase℠ listing at no additional cost and you could sell for .
$1,019,500
2% more
+$20,390
With Zillow Showcase(estimated)
$1,039,890
- Washington
- Benton County
- Richland
- 99352
- 656 Lago Vista Dr
Nearby cities
Nearby zip codes
Other Richland Topics
