Skip main navigation
Off market
  • $773,000

    656 Levi Ct, Grand Junction, CO 81506

    4beds
    2,823sqft
    SingleFamily
    Built in 2008
    10,454 Square Feet Lot
    $773,000 Zestimate®
    $274/sqft
    $2,943 Estimated rent

    Home value

    $773,000

    $734,000 - $812,000

    $2,943/mo

    Zestimate® history
    Loading
    Loading...

    Owner options

    List your home for rent

    $2,943/mo

    Rent Zestimate®

    Find your next renter with Zillow Rental Manager. Plus, with online applications, you can quickly screen prospective tenants – for free.

    Learn more

    $2,943/mo

    Rent Zestimate®

    Refinance and save

    $4,360/mo

    Est. payment

    Refinancing to a lower rate could help reduce your monthly payments and save thousands over the life of the loan.

    See today's rates

    $4,360/mo

    Est. payment

    Explore your selling options

    Work with a Zillow partner agent

    Leverage their expertise and Zillow's premium Showcase listings to get your home seen by more buyers.

    Get started

    List with your own agent

    Get your home in front of millions of buyers by listing it on Zillow.

    Learn how to do it

    Sell it yourself

    Take full control of how buyers see your home on Zillow by listing For Sale by Owner (FSBO).

    List your home

    What's special

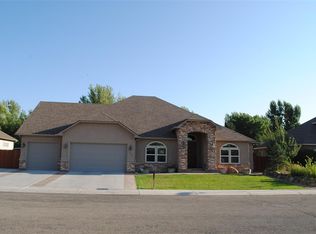
    Distinguished and illustrious, this four bedroom three bathroom home is designed with family in mind while also integrating elegance and luxury. Located in the prominent north area, this stunning stucco home with a three-car garage displays a notable stone front entry which adds a regal touch. Within close proximity to Patterson, you will enjoy neighborhood privacy while lavishing in city amenities. Step inside the solid wood front door to the spacious entry where wood flooring expands outward, and welcome guests in the warmth and formality of the splendid sitting room. Magnificently detailed throughout, this home features hand-textured walls and gorgeous lighting fixtures in every room. You will find peace and be inspired in the prestigious home office. A true great room, the living room boasts grandiose ceiling heights and plant shelving while the expansive entertainment bar opens to the kitchen. Granite countertops and a custom stone backsplash grace the enormous kitchen, plus rich-toned cabinetry keenly accents the tile and stainless steel appliances. With ample space to prepare meals, the kitchen island further offers a convenient breakfast bar for visiting with family. An eat-in dining area is both comfortable for relaxed dining and also formal in design for entertaining opportunities. The main floor master suite presents a five-piece master bathroom with garden bathtub and his and her vanities. An enormous tiled walk-in shower with frosted glass door adds a lavish touch to this master retreat. Rounding out the main floor, a fourth bedroom with generous closet space and a main floor bathroom with granite top vanity and tile bathtub surround offers space for family and guests. Upstairs, a comfortable family room commands the space while providing a place for the kids to play or a place to kick back and watch the game. Situated off the family room, two additional bedrooms, both sizable and bright, and a second floor bathroom work together to create this elegant family home. From every angle, this home displays palatial beauty. Additional RV parking with RV dump is offered to the side of the home just behind custom stone pillars and a regal wooden gate. In the private backyard, an open patio is ideal for an outdoor living space and entertaining area while lush lawns surround the home. Professionally landscaped, rock walls and planters create an aesthetically pleasing barrier while also providing a space to garden and adding to the overall extravagance of this home.

    This property is off market, which means it's not currently listed for sale or rent on Zillow. This may be different from what's available on other websites or public sources.

    Facts & features

    Interior

    Bedrooms & bathrooms
    • Bedrooms: 4
    • Bathrooms: 3
    • Full bathrooms: 3
    Heating
    • Forced air, Gas
    Cooling
    • Refrigerator, Central
    Appliances
    • Included: Dishwasher, Garbage disposal, Microwave, Range / Oven, Refrigerator
    Features
    • Flooring: Tile, Carpet, Hardwood
    • Basement: None
    • Has fireplace: Yes
    Interior area
    • Total interior livable area: 2,823 sqft

    Property

    Parking
    • Total spaces: 3
    • Parking features: Garage - Attached
    Features
    • Exterior features: Other, Stucco
    Lot
    • Size: 10,454 Square Feet
    Details
    • Parcel number: 294502430005

    Construction

    Type & style
    • Home type: SingleFamily
    Materials
    • Wood
    • Roof: Asphalt
    Condition
    • Year built: 2008

    Community & HOA

    Location
    • Region: Grand Junction

    Financial & listing details

    • Price per square foot: $274/sqft
    • Tax assessed value: $641,980
    • Annual tax amount: $2,771

    Price history

    DateEventPrice
    6/22/2025Price change$862,500-1.4%$306/sqft
    Source: GJARA #20252271 Report a problem
    5/19/2025Listed for sale$875,000+90.2%$310/sqft
    Source: GJARA #20252271 Report a problem
    7/6/2016Sold$460,000+31.4%$163/sqft
    Source: GJARA #681714 Report a problem
    2/13/2013Sold$350,000-10.2%$124/sqft
    Source: Public Record Report a problem
    10/21/2011Listed for sale$389,900+199.9%$138/sqft
    Source: RE/MAX TWO RIVERS REALTY INC #654292 Report a problem
    8/22/2007Sold$130,000$46/sqft
    Source: Public Record Report a problem

    Public tax history

    YearProperty taxesTax assessment
    2025$2,771 +0.6%$45,260 +6.1%
    2024$2,755 +2.3%$42,650 -3.6%
    2023$2,694 -0.3%$44,250 +18.4%
    2022$2,703 +14.2%$37,370 -2.8%
    2021$2,366 $38,440 +11.6%
    2020$2,366 +10.6%$34,440 -0.7%
    2019$2,140 $34,690 +15.5%
    2018$2,140 +18.5%$30,030
    2017$1,806 $30,030 +5.1%
    2016$1,806 -1.3%$28,560
    2015$1,829 +19.2%$28,560 +18.3%
    2014$1,535 $24,150
    2013-- $24,150 -17.2%
    2012$1,750 $29,160
    2011-- $29,160 -22.4%
    2010-- $37,560
    2009-- $37,560 +181.6%
    2008$865 $13,340
    Find assessor info on the county website

    Neighborhood: 81506

    Nearby schools

    GreatSchools rating
    Schools provided by the listing agent
    • District: MESA COUNTY VALLEY SCHOOL DISTRICT NO. 51

    Source: The MLS. This data may not be complete. We recommend contacting the local school district to confirm school assignments for this home.

    Get pre-qualified for a loan
    At Zillow Home Loans, we can pre-qualify you in as little as 5 minutes with no impact to your credit score.

    An equal housing lender. NMLS #10287.

    Sell for more on Zillow
    Get a Zillow Showcase℠ listing at no additional cost and you could sell for .
    $773,000
    2% more
    +$15,460
    With Zillow Showcase(estimated)
    $788,460