WONDERFUL POOL HOME THAT HAS the latest in home improvements and spaciousness! This 3 BD/2 BA home offers a very livable floor plan with open concept dining/kitchen and a spacious, poolside family room. The modernized interior presents luxury plank floors, fresh paint and attractive fans and fixtures, yet retains much of its mid-century charm. The lovely kitchen has beautiful oak cabinets, granite countertops, beveled tile backsplash, pantry and stainless steel appliances. The spacious family room stands convenient to the kitchen and has a pass-thru opening and double sliding glass doors give view and access to the pool/large covered lanai and private backyard. A large remodeled bathroom allows lanai entry and is the master bedroom’s en suite with lovely split vanities and attractive tile work. The master suite has abundant storage with built-ins— closet, desk w/drawers, above head cabinet and a large walk-in closet. The additional bedrooms share a tiled wall, full bath with tub, new vanity and built-in shelving and linen stowage. The home, with large screened pool (28x14) sits on nearly a ¼ acres, with privately fenced backyard, shade trees and a great storage building! Located in the Ridge Manor neighborhood, this property is just outside of city limits yet in close proximity to downtown, shopping, schools, churches, city parks, sports fields and major highways of SR-Hwy 60 and US-Hwy 27. This Just-Like-New, Well-Constructed home is a Must-See!
Sold for $275,000
$275,000
656 LORRAINE CIRCLE, LAKE WALES, FL 33853
3beds
1,740sqft
Single Family Residence
Built in 1955
10,276 Square Feet Lot
$269,500 Zestimate®
$158/sqft
$2,073 Estimated rent
Home value
$269,500
$245,000 - $296,000
$2,073/mo
Zestimate® history
Owner options
List your home for rent
$2,073/mo
Rent Zestimate®
Find your next renter with Zillow Rental Manager. Plus, with online applications, you can quickly screen prospective tenants – for free.
$2,073/mo
Rent Zestimate®
Refinance and save
$1,855/mo
Est. payment
Refinancing to a lower rate could help reduce your monthly payments and save thousands over the life of the loan.
$1,855/mo
Est. payment
Explore your selling options
Work with a Zillow partner agent
Leverage their expertise and Zillow's premium Showcase listings to get your home seen by more buyers.
Get startedList with your own agent
Get your home in front of millions of buyers by listing it on Zillow.
Learn how to do itSell it yourself
Take full control of how buyers see your home on Zillow by listing For Sale by Owner (FSBO).
List your homeWhat's special
Large screened poolMid-century charmFresh paintGranite countertopsPrivate backyardShade treesPoolside family room
Zillow last checked:
Listing updated:
Listed by:
Erin Floyd 863-412-2286,
COLDWELL BANKER REALTY 863-294-7541
Bought with:
Rachel Hernandez, 705728
HARPER REALTY FL, LLC
Source: Stellar MLS,MLS#: P4930940 Originating MLS: East Polk
Originating MLS: East Polk
Facts & features
Interior
Bedrooms & bathrooms
- Bedrooms: 3
- Bathrooms: 2
- Full bathrooms: 2
Rooms
- Room types: Florida Room, Great Room
Primary bedroom
- Features: Ceiling Fan(s), Built-in Features, En Suite Bathroom, Walk-In Closet(s)
- Level: First
- Area: 110 Square Feet
- Dimensions: 11x10
Bedroom 2
- Features: Built-in Features, Built-in Closet
- Level: First
- Area: 143 Square Feet
- Dimensions: 13x11
Bedroom 3
- Features: Built-in Closet
- Level: First
- Area: 132 Square Feet
- Dimensions: 12x11
Primary bathroom
- Features: Makeup/Vanity Space, Split Vanities, Tub With Shower, Window/Skylight in Bath
- Level: First
- Area: 169 Square Feet
- Dimensions: 13x13
Balcony porch lanai
- Level: First
- Area: 234 Square Feet
- Dimensions: 39x6
Dining room
- Level: First
- Area: 156 Square Feet
- Dimensions: 13x12
Florida room
- Features: Ceiling Fan(s)
- Level: First
- Area: 242 Square Feet
- Dimensions: 22x11
Kitchen
- Features: Ceiling Fan(s), Pantry, Granite Counters
- Level: First
- Area: 221 Square Feet
- Dimensions: 17x13
Laundry
- Features: Built-In Shelving
- Level: First
- Area: 54 Square Feet
- Dimensions: 9x6
Living room
- Level: First
- Area: 198 Square Feet
- Dimensions: 18x11
Heating
- Central
Cooling
- Central Air
Appliances
- Included: Dishwasher, Electric Water Heater, Microwave, Range, Refrigerator
- Laundry: Laundry Room, Outside
Features
- Built-in Features, Ceiling Fan(s), L Dining, Living Room/Dining Room Combo, Open Floorplan, Solid Surface Counters, Solid Wood Cabinets, Stone Counters, Walk-In Closet(s)
- Flooring: Ceramic Tile, Luxury Vinyl
- Doors: Sliding Doors
- Has fireplace: No
Interior area
- Total structure area: 2,074
- Total interior livable area: 1,740 sqft
Property
Parking
- Total spaces: 1
- Parking features: Driveway
- Carport spaces: 1
- Has uncovered spaces: Yes
Features
- Levels: One
- Stories: 1
- Patio & porch: Covered, Front Porch, Rear Porch, Screened
- Exterior features: Irrigation System, Lighting, Private Mailbox, Sidewalk, Storage
- Has private pool: Yes
- Pool features: Gunite, In Ground, Screen Enclosure
Lot
- Size: 10,276 Square Feet
- Dimensions: 70 x 150
- Features: In County, Landscaped, Level, Sidewalk
- Residential vegetation: Mature Landscaping
Details
- Additional structures: Shed(s)
- Parcel number: 273011915500002120
- Zoning: R-2
- Special conditions: None
Construction
Type & style
- Home type: SingleFamily
- Architectural style: Ranch
- Property subtype: Single Family Residence
Materials
- Block
- Foundation: Slab
- Roof: Shingle
Condition
- New construction: No
- Year built: 1955
Utilities & green energy
- Sewer: Septic Tank
- Water: Public
- Utilities for property: BB/HS Internet Available, Cable Available, Electricity Connected, Public, Water Connected
Community & HOA
Community
- Pet fee: $0 monthly
- Subdivision: RIDGE MANOR 1ST UN
HOA
- Has HOA: No
Location
- Region: Lake Wales
Financial & listing details
- Price per square foot: $158/sqft
- Tax assessed value: $206,223
- Annual tax amount: $2,972
- Date on market: 6/29/2024
- Cumulative days on market: 257 days
- Listing terms: Cash,Conventional,FHA,USDA Loan,VA Loan
- Ownership: Fee Simple
- Total actual rent: 0
- Electric utility on property: Yes
- Road surface type: Paved
Price history
| Date | Event | Price |
|---|---|---|
| 8/26/2025 | Sold | $275,000$158/sqft |
Source: Public Record Report a problem | ||
| 4/30/2025 | Sold | $275,000-1.8%$158/sqft |
Source:  Stellar MLS #P4930940 Report a problem Stellar MLS #P4930940 Report a problem | ||
| 3/29/2025 | Pending sale | $279,900$161/sqft |
Source: Stellar MLS #P4930940 Report a problem | ||
| 2/27/2025 | Price change | $279,900-2.5%$161/sqft |
Source: Stellar MLS #P4930940 Report a problem | ||
| 1/10/2025 | Listed for sale | $287,000-4.3%$165/sqft |
Source: Stellar MLS #P4930940 Report a problem | ||
| 12/11/2024 | Listing removed | $299,900$172/sqft |
Source: Stellar MLS #P4930940 Report a problem | ||
| 7/19/2024 | Listed for sale | $299,900$172/sqft |
Source: Stellar MLS #P4930940 Report a problem | ||
| 7/10/2024 | Listing removed | -- |
Source: Stellar MLS #P4930940 Report a problem | ||
| 6/29/2024 | Listed for sale | $299,900+167.8%$172/sqft |
Source: Stellar MLS #P4930940 Report a problem | ||
| 1/14/2013 | Sold | $112,000+5.8%$64/sqft |
Source: Stellar MLS #P4622479 Report a problem | ||
| 12/16/2012 | Listed for sale | $105,900$61/sqft |
Source: COLDWELL BANKER RESIDENTIAL RE #P4622479 Report a problem | ||
| 11/11/2012 | Listing removed | $105,900$61/sqft |
Source: Coldwell Banker Residential Real Estate - Winter Haven #P4622479 Report a problem | ||
| 9/25/2012 | Listed for sale | $105,900$61/sqft |
Source: Coldwell Banker Residential Real Estate - Winter Haven #P4622479 Report a problem | ||
Public tax history
| Year | Property taxes | Tax assessment |
|---|---|---|
| 2025 | $2,666 -0.4% | $206,223 -0.2% |
| 2024 | $2,676 +49.5% | $206,732 +63.7% |
| 2023 | $1,790 +5% | $126,313 +10% |
| 2022 | $1,706 +17.9% | $114,830 +10% |
| 2021 | $1,446 +1.1% | $104,391 +1.9% |
| 2020 | $1,431 +6.2% | $102,401 +9.5% |
| 2019 | $1,347 -45.7% | $93,559 +4% |
| 2018 | $2,482 +45.9% | $89,935 +2.4% |
| 2017 | $1,701 +44.2% | $87,798 +10% |
| 2016 | $1,180 -0.6% | $79,816 +2.1% |
| 2015 | $1,186 -11.7% | $78,155 +10% |
| 2014 | $1,344 +18.2% | $71,050 -2.9% |
| 2013 | $1,137 +9.5% | $73,193 +8.5% |
| 2012 | $1,038 -5.2% | $67,470 -4.1% |
| 2011 | $1,095 -13.4% | $70,333 -11.7% |
| 2010 | $1,263 +90.4% | $79,658 +2% |
| 2009 | $664 +5.2% | $78,093 +0.1% |
| 2008 | $631 | $78,015 |
| 2007 | -- | -- |
| 2006 | $861 | -- |
| 2005 | -- | -- |
| 2004 | $689 +3.1% | -- |
| 2003 | $668 +1.5% | $65,118 +2.4% |
| 2002 | $659 +2.7% | $63,592 +1.6% |
| 2001 | $642 | $62,591 |
Find assessor info on the county website
Neighborhood: 33853
Nearby homes
- $115,8003 bd1 ba1.1k sqft652 Lorraine Cir, Lake Wales, FL 33853Off Market
- $263,4003 bd2 ba1.8k sqft666 Lorraine Cir, Lake Wales, FL 33853Off Market
- $293,3004 bd2 ba2.1k sqft644 Lorraine Cir, Lake Wales, FL 33853Off Market
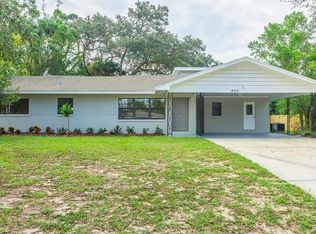
- $174,5002 bd2 ba1.1k sqft671 Beverly Dr, Lake Wales, FL 33853Off Market
- $75,4002 bd2 ba1.3k sqft655 Lorraine Cir, Lake Wales, FL 33853Off Market
- $226,6002 bd2 ba1.6k sqft655 Lorraine Cir, Lake Wales, FL 33853Off Market
- $277,7004 bd2 ba1.8k sqft681 Beverly Dr, Lake Wales, FL 33853Off Market
- $178,7002 bd1 ba1.6k sqft659 Beverly Dr, Lake Wales, FL 33853Off Market
Nearby schools
GreatSchools rating
- 4/10Ben Hill Griffin Jr Elementary SchoolGrades: PK-5Distance: 8.7 mi
- 2/10Mclaughlin Middle School And Fine Arts AcademyGrades: 6-11Distance: 0.5 mi
- 3/10Frostproof Middle/Senior High SchoolGrades: 6-12Distance: 9 mi
Get a cash offer in 3 minutes
Find out how much your home could sell for in as little as 3 minutes with a no-obligation cash offer.
Estimated market value
$269,500
Get a cash offer in 3 minutes
Find out how much your home could sell for in as little as 3 minutes with a no-obligation cash offer.
Estimated market value
$269,500
- Florida
- Polk County
- Lake Wales
- 33853
- 656 LORRAINE CIRCLE
Nearby cities
Nearby zip codes
Other Lake Wales Topics
