Rare find! Gorgeous modern townhouse in a young 3-unit complex close to Lunenburg Center. The main floor features a beautiful, contemporary kitchen with quartz countertops, tile backsplash, S/S appliances, hardwood floors, and a dining area with sliders to a deck. The kitchen flows to a spacious, comfortable living room with 9-foot ceilings and recessed lights. A half bath and direct entry to one-car garage complete the main level. Upstairs you will find a spacious main bedroom with walk-in closet, an additional closet, and a main bathroom with tile shower. Two additional bedrooms, a full bath, and a laundry closet complete the second floor. Ample closet space throughout. Central A/C. The back deck overlooks the wooded common area. Great potential for expansion in a full basement. There are two additional parking spaces per unit. Pet-friendly complex, with easy access to highways and the town center. Low condo fee. Public water and sewer! No showings until Open House on Saturday 9/16.
Sold for $450,000
$450,000
656 Massachusetts Ave #656, Lunenburg, MA 01462
3beds
1,734sqft
Condominium, Townhouse
Built in 2019
1.3 Acres Lot
$492,700 Zestimate®
$260/sqft
$3,232 Estimated rent
Home value
$492,700
$468,000 - $517,000
$3,232/mo
Zestimate® history
Owner options
List your home for rent
$3,232/mo
Rent Zestimate®
Find your next renter with Zillow Rental Manager. Plus, with online applications, you can quickly screen prospective tenants – for free.
$3,232/mo
Rent Zestimate®
Refinance and save
$3,108/mo
Est. payment
Refinancing to a lower rate could help reduce your monthly payments and save thousands over the life of the loan.
$3,108/mo
Est. payment
Explore your selling options
Work with a Zillow partner agent
Leverage their expertise and Zillow's premium Showcase listings to get your home seen by more buyers.
Get startedList with your own agent
Get your home in front of millions of buyers by listing it on Zillow.
Learn how to do itSell it yourself
Take full control of how buyers see your home on Zillow by listing For Sale by Owner (FSBO).
List your homeWhat's special
Contemporary kitchenSpacious main bedroomHardwood floorsTile showerDirect entryAdditional closetEasy access to highways
Zillow last checked:
Listing updated:
Listed by:
Natasha Koryak 978-500-0926,
eXp Realty 888-854-7493
Bought with:
Laurie Howe Bourgeois
Lamacchia Realty, Inc.
Source: MLS PIN,MLS#: 73159523
Facts & features
Interior
Bedrooms & bathrooms
- Bedrooms: 3
- Bathrooms: 3
- Full bathrooms: 2
- 1/2 bathrooms: 1
Primary bedroom
- Features: Bathroom - Full, Ceiling Fan(s), Walk-In Closet(s), Closet, Flooring - Hardwood, Recessed Lighting
- Level: Second
- Area: 323
- Dimensions: 19 x 17
Bedroom 2
- Features: Ceiling Fan(s), Closet, Flooring - Hardwood, Cable Hookup, Recessed Lighting
- Level: Second
- Area: 143
- Dimensions: 13 x 11
Bedroom 3
- Features: Ceiling Fan(s), Closet, Flooring - Hardwood, Cable Hookup, Recessed Lighting
- Level: Second
- Area: 143
- Dimensions: 13 x 11
Primary bathroom
- Features: Yes
Bathroom 1
- Features: Bathroom - Half, Flooring - Stone/Ceramic Tile
- Level: First
Bathroom 2
- Features: Bathroom - Full, Flooring - Stone/Ceramic Tile, Countertops - Stone/Granite/Solid, Recessed Lighting
- Level: Second
Bathroom 3
- Features: Bathroom - Full, Bathroom - Tiled With Tub & Shower, Countertops - Stone/Granite/Solid, Recessed Lighting
- Level: Second
Kitchen
- Features: Flooring - Hardwood, Dining Area, Countertops - Stone/Granite/Solid, Deck - Exterior, Exterior Access, Slider, Stainless Steel Appliances, Gas Stove
- Level: First
- Area: 187
- Dimensions: 17 x 11
Living room
- Features: Flooring - Hardwood, Cable Hookup, Recessed Lighting
- Level: First
- Area: 242
- Dimensions: 22 x 11
Heating
- Forced Air, Natural Gas
Cooling
- Central Air
Appliances
- Included: Range, Dishwasher, Microwave, Refrigerator
- Laundry: First Floor, In Unit, Washer Hookup
Features
- Flooring: Tile, Hardwood
- Doors: Insulated Doors
- Windows: Insulated Windows
- Has basement: Yes
- Has fireplace: No
- Common walls with other units/homes: 2+ Common Walls
Interior area
- Total structure area: 1,734
- Total interior livable area: 1,734 sqft
Property
Parking
- Total spaces: 3
- Parking features: Under, Off Street
- Attached garage spaces: 1
- Uncovered spaces: 2
Accessibility
- Accessibility features: No
Features
- Patio & porch: Porch, Deck - Composite
- Exterior features: Porch, Deck - Composite, Rain Gutters
Lot
- Size: 1.3 Acres
Details
- Parcel number: M:059.0 B:0018 L:0002.0,5074334
- Zoning: LB
Construction
Type & style
- Home type: Townhouse
- Property subtype: Condominium, Townhouse
Materials
- Frame
- Roof: Shingle
Condition
- Year built: 2019
Utilities & green energy
- Electric: 100 Amp Service
- Sewer: Public Sewer
- Water: Public
- Utilities for property: for Gas Range, Washer Hookup
Green energy
- Energy efficient items: Thermostat
Community & HOA
Community
- Features: Shopping, Walk/Jog Trails, Stable(s), Golf, Bike Path, Highway Access
HOA
- Services included: Maintenance Structure, Maintenance Grounds, Snow Removal
- HOA fee: $222 monthly
Location
- Region: Lunenburg
Financial & listing details
- Price per square foot: $260/sqft
- Tax assessed value: $344,300
- Annual tax amount: $5,034
- Date on market: 1/7/2026
- Exclusions: Washer And Dryer
Price history
| Date | Event | Price |
|---|---|---|
| 11/1/2023 | Sold | $450,000+3.4%$260/sqft |
Source: MLS PIN #73159523 Report a problem | ||
| 9/19/2023 | Contingent | $435,000$251/sqft |
Source: MLS PIN #73159523 Report a problem | ||
| 9/14/2023 | Listed for sale | $435,000+26.1%$251/sqft |
Source: MLS PIN #73159523 Report a problem | ||
| 10/15/2021 | Sold | $345,000$199/sqft |
Source: MLS PIN #72883426 Report a problem | ||
Public tax history
Tax history is unavailable.
Neighborhood: 01462
Nearby homes
- $531,7003 bd2 ba1.8k sqft658 Massachusetts Ave, Lunenburg, MA 01462Off Market
- $450,0003 bd2 ba1.8k sqft656 Massachusetts Ave, Lunenburg, MA 01462Sold
- $552,8003 bd3 ba1.4k sqft654 Massachusetts Ave, Lunenburg, MA 01462Off Market
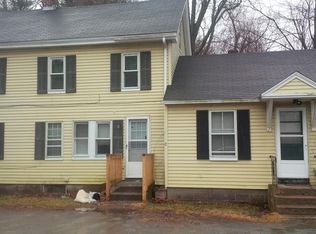
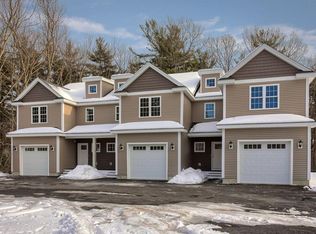
- $509,2003 bd3 ba1.6k sqft654 Massachusetts Ave #1, Lunenburg, MA 01462Off Market
- $353,3002 bd1 ba1.6k sqft662 Massachusetts Ave, Lunenburg, MA 01462Off Market
- $497,3003 bd3 ba1.5k sqft656 Massachusetts #2, Lunenburg, MA 01462Off Market
- $491,1003 bd3 ba1.5k sqft658 Massachusetts #3, Lunenburg, MA 01462Off Market
- $631,4003 bd2 ba2.7k sqft636 Massachusetts Ave, Lunenburg, MA 01462Off Market
Nearby schools
GreatSchools rating
- 6/10Turkey Hill Elementary SchoolGrades: 3-5Distance: 1.1 mi
- 7/10Lunenburg Middle SchoolGrades: 6-8Distance: 1 mi
- 8/10Lunenburg High SchoolGrades: 9-12Distance: 1 mi
Get a cash offer in 3 minutes
Find out how much your home could sell for in as little as 3 minutes with a no-obligation cash offer.
Estimated market value
$492,700
Get a cash offer in 3 minutes
Find out how much your home could sell for in as little as 3 minutes with a no-obligation cash offer.
Estimated market value
$492,700
- Massachusetts
- Worcester County
- Lunenburg
- 01462
- 656 Massachusetts Ave Unit 656
Nearby cities
Nearby zip codes
Other Lunenburg Topics
