Fabulous townhome in convenient, quiet Richardson location is move-in ready and offers many additional features aside from neutral colors, tall ceilings, hardwood floors, granite and SS kitchen! Only minutes to 75 or 635, and easy drive to uptown or downtown. Enjoy solid wood floors on first floor, iron balusters and lights on the stair treads. Upstairs offers primary suite with huge closet and spacious guest suites plus cozy nook for computer or reading area. HVAC is zoned , Upgraded Frigidaire cooktop with 2 ovens; convection and conventional vents cooking odors to the exterior!
HOA includes community pool, park, walking trail & playground. Rear entry 2-car garage with custom SafeRack shelves adds a level of safety and convenience About 50% of the attic is floored, for extra storage space. Garage floor poly-urethane coating has lifetime warranty. HOA dues include ins coverage for roofs and foundation
Sold
Price Unknown
656 Matthew Pl, Richardson, TX 75081
2beds
1,522sqft
Single Family Residence
Built in 2014
1,524 Square Feet Lot
$350,300 Zestimate®
$--/sqft
$2,250 Estimated rent
Home value
$350,300
$333,000 - $368,000
$2,250/mo
Zestimate® history
Owner options
List your home for rent
$2,250/mo
Rent Zestimate®
Find your next renter with Zillow Rental Manager. Plus, with online applications, you can quickly screen prospective tenants – for free.
$2,250/mo
Rent Zestimate®
Refinance and save
$280/mo
Est. payment
Refinancing to a lower rate could help reduce your monthly payments and save thousands over the life of the loan.
$280/mo
Est. payment
Explore your selling options
Work with a Zillow partner agent
Leverage their expertise and Zillow's premium Showcase listings to get your home seen by more buyers.
Get startedList with your own agent
Get your home in front of millions of buyers by listing it on Zillow.
Learn how to do itSell it yourself
Take full control of how buyers see your home on Zillow by listing For Sale by Owner (FSBO).
List your homeWhat's special
Hardwood floorsSolid wood floorsGarage floor poly-urethane coatingCustom saferack shelvesSpacious guest suitesGranite and ss kitchenTall ceilings
Zillow last checked:
Listing updated:
Listed by:
Joyce Lynn Chandler 0533310 214-499-2444,
Keller Williams Central 469-467-7755
Bought with:
Evan Matteson
Coldwell Banker Apex, REALTORS
Source: NTREIS,MLS#: 20710930
Facts & features
Interior
Bedrooms & bathrooms
- Bedrooms: 2
- Bathrooms: 3
- Full bathrooms: 2
- 1/2 bathrooms: 1
Primary bedroom
- Level: Second
- Dimensions: 14 x 13
Bedroom
- Level: Second
- Dimensions: 14 x 11
Breakfast room nook
- Level: First
- Dimensions: 13 x 7
Kitchen
- Features: Granite Counters, Walk-In Pantry
- Level: First
- Dimensions: 12 x 11
Laundry
- Level: Second
- Dimensions: 5 x 4
Living room
- Level: First
- Dimensions: 16 x 15
Heating
- Central, Natural Gas
Cooling
- Central Air, Electric
Appliances
- Included: Dishwasher, Gas Cooktop, Disposal, Gas Water Heater, Microwave
Features
- Decorative/Designer Lighting Fixtures
- Flooring: Carpet, Ceramic Tile, Wood
- Windows: Window Coverings
- Has basement: No
- Has fireplace: No
Interior area
- Total interior livable area: 1,522 sqft
Property
Parking
- Total spaces: 2
- Parking features: Alley Access, Garage, Garage Door Opener, Garage Faces Rear
- Attached garage spaces: 2
Features
- Levels: Two
- Stories: 2
- Exterior features: Lighting, Playground, Rain Gutters
- Pool features: None, Community
Lot
- Size: 1,524 Square Feet
- Features: Interior Lot, Landscaped, Sprinkler System, Few Trees
Details
- Parcel number: 421046500G07A0000
Construction
Type & style
- Home type: SingleFamily
- Architectural style: Traditional
- Property subtype: Single Family Residence
- Attached to another structure: Yes
Materials
- Brick, Rock, Stone
- Foundation: Slab
Condition
- Year built: 2014
Utilities & green energy
- Utilities for property: Underground Utilities
Community & HOA
Community
- Features: Clubhouse, Pool, Sidewalks
- Security: Security System
- Subdivision: Mckamy Park
HOA
- Has HOA: Yes
- Amenities included: Maintenance Front Yard
- Services included: All Facilities, Association Management, Maintenance Grounds
- HOA fee: $280 monthly
- HOA name: Secure Association Mgmt.
- HOA phone: 940-497-7328
Location
- Region: Richardson
Financial & listing details
- Tax assessed value: $381,800
- Annual tax amount: $7,157
- Date on market: 10/25/2024
- Cumulative days on market: 5 days
- Listing terms: Cash,Conventional,FHA,Other,VA Loan
Price history
| Date | Event | Price |
|---|---|---|
| 11/22/2024 | Sold | -- |
Source: NTREIS #20710930 Report a problem | ||
| 11/9/2024 | Pending sale | $375,000$246/sqft |
Source: NTREIS #20710930 Report a problem | ||
| 11/4/2024 | Contingent | $375,000$246/sqft |
Source: NTREIS #20710930 Report a problem | ||
| 10/25/2024 | Listed for sale | $375,000+33.9%$246/sqft |
Source: NTREIS #20710930 Report a problem | ||
| 8/15/2019 | Sold | -- |
Source: Agent Provided Report a problem | ||
| 7/6/2019 | Pending sale | $280,000$184/sqft |
Source: Allie Beth Allman & Assoc. #14111830 Report a problem | ||
| 6/26/2019 | Listed for sale | $280,000$184/sqft |
Source: Allie Beth Allman & Assoc. #14111830 Report a problem | ||
Public tax history
| Year | Property taxes | Tax assessment |
|---|---|---|
| 2025 | $4,109 +21.2% | $381,800 +5.1% |
| 2024 | $3,390 +6.9% | $363,130 +14.1% |
| 2023 | $3,173 -5.1% | $318,200 -2.5% |
| 2022 | $3,344 +7.5% | $326,360 +29.2% |
| 2021 | $3,112 -2.6% | $252,650 |
| 2020 | $3,196 +10.7% | $252,650 |
| 2019 | $2,886 -0.7% | $252,650 |
| 2018 | $2,906 -49.2% | $252,650 |
| 2017 | $5,720 +8.4% | $252,650 +7.8% |
| 2016 | $5,278 +991.6% | $234,390 +7.7% |
| 2015 | $483 | $217,650 +1088% |
| 2014 | $483 | $18,320 |
| 2013 | -- | -- |
| 2012 | -- | -- |
| 2011 | -- | -- |
| 2010 | -- | -- |
| 2009 | -- | -- |
Find assessor info on the county website
Neighborhood: 75081
Nearby homes
- $289,2002 bd3 ba1.3k sqft660 Matthew Pl, Richardson, TX 75081Off Market
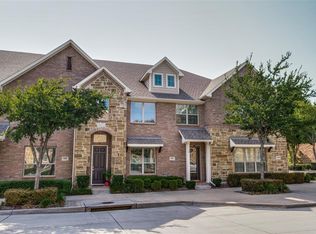
- $--3 bd3 ba1.6k sqft652 Matthew Pl, Richardson, TX 75081Sold

- $332,3002 bd2 ba1.5k sqft664 Matthew Pl, Richardson, TX 75081Off Market
- $100-- bd-- ba-- sqft684 Matthew Pl, Richardson, TX 75081Off Market
- $395,0003 bd3 ba2k sqft668 Matthew Pl, Richardson, TX 75081Off Market
- $388,9003 bd3 ba2k sqft672 Matthew Pl, Richardson, TX 75081Off Market
- $360,0003 bd2 ba1.6k sqft640 Matthew Pl, Richardson, TX 75081Off Market
- $100-- bd-- ba-- sqft683 Matthew Pl, Richardson, TX 75081Off Market
Nearby schools
GreatSchools rating
- 8/10Richardson Terrace Elementary SchoolGrades: PK-6Distance: 1 mi
- 5/10Apollo Junior High SchoolGrades: 7-8Distance: 2.4 mi
- 4/10Berkner High SchoolGrades: 9-12Distance: 2.4 mi
Schools provided by the listing agent
- Elementary: Richardson Terrace
- High: Berkner
- District: Richardson ISD
Source: NTREIS. This data may not be complete. We recommend contacting the local school district to confirm school assignments for this home.
Get a cash offer in 3 minutes
Find out how much your home could sell for in as little as 3 minutes with a no-obligation cash offer.
Estimated market value
$350,300
Get a cash offer in 3 minutes
Find out how much your home could sell for in as little as 3 minutes with a no-obligation cash offer.
Estimated market value
$350,300
- Texas
- Dallas County
- Richardson
- 75081
- 656 Matthew Pl
