Elegant Family Retreat in Poinciana Address: 656 Milan Drive, Kissimmee, FL 34758 Nestled within the serene community of Poinciana, this exquisite family retreat offers an unparalleled blend of comfort, style, and convenience. Boasting meticulous craftsmanship and modern amenities, this residence presents a remarkable opportunity to embrace the quintessential Florida lifestyle. Interior Features: Upon entering, you are greeted by an inviting foyer leading to the expansive formal living and dinning area adorned with soaring ceilings and an abundance of natural light. The kitchen is a chef's delight, featuring granite countertops, stainless steel appliances, and ample cabinet space. Adjacent to the kitchen, the family dining area offers seamless transitions for entertaining guests. Upstairs luxurious master suite is a private oasis, complete with a spacious his and Hers walk-in closet and an en-suite bathroom featuring, a soaking tub, and a separate shower. Three additional bedrooms provide versatility for guests and or the rest of the family. Outdoor Oasis: Step outside to discover your own private oasis. The overlooks the lush backyard, offering the perfect setting for al fresco dining or simply unwinding amidst the tranquil surroundings. The expansive yard provides ample space for outdoor activities and gardening enthusiasts or a place for your own private pool. Plus a large 10x20 storage shed for added storage. Additional Features: Tile flooring throughout the main living areas for easy maintenance. Plus engineered hardwood upstairs Lots of windows enhance natural light and reduce utility costs. Laundry room with washer and dryer for added convenience. close proximity to shopping, hospital, dining, community pools, playground major highways Conveniently situated in Poinciana, residents enjoy easy access to great schools, and recreational attractions. Explore nearby destinations such as Walt Disney World Resort, Universal Studios, and SeaWorld Orlando, all within a short drive. Embrace the epitome of Florida living with this stunning family retreat. Schedule your viewing today and make 656 Milan Drive your new home!
Sold for $353,000
$353,000
656 MILAN DRIVE, KISSIMMEE, FL 34758
4beds
2,201sqft
Single Family Residence
Built in 2002
10,629 Square Feet Lot
$341,900 Zestimate®
$160/sqft
$1,956 Estimated rent
Home value
$341,900
$325,000 - $359,000
$1,956/mo
Zestimate® history
Owner options
List your home for rent
$1,956/mo
Rent Zestimate®
Find your next renter with Zillow Rental Manager. Plus, with online applications, you can quickly screen prospective tenants – for free.
$1,956/mo
Rent Zestimate®
Refinance and save
$2,433/mo
Est. payment
Refinancing to a lower rate could help reduce your monthly payments and save thousands over the life of the loan.
$2,433/mo
Est. payment
Explore your selling options
Work with a Zillow partner agent
Leverage their expertise and Zillow's premium Showcase listings to get your home seen by more buyers.
Get startedList with your own agent
Get your home in front of millions of buyers by listing it on Zillow.
Learn how to do itSell it yourself
Take full control of how buyers see your home on Zillow by listing For Sale by Owner (FSBO).
List your homeWhat's special
Private poolModern amenitiesWalt disney world resortUniversal studiosExquisite family retreatPrivate oasisLush backyard
Zillow last checked:
Listing updated:
Listed by:
Marlon Smith 407-744-1555,
LPT REALTY, LLC 877-366-2213
Bought with:
Wajid Mohammed, 3071457
PROPERTY OUTLET INTERNATIONAL
Source: Stellar MLS,MLS#: O6194903 Originating MLS: Orlando Regional
Originating MLS: Orlando Regional
Facts & features
Interior
Bedrooms & bathrooms
- Bedrooms: 4
- Bathrooms: 3
- Full bathrooms: 2
- 1/2 bathrooms: 1
Primary bedroom
- Features: En Suite Bathroom, Walk-In Closet(s)
- Level: Second
- Dimensions: 17x13
Other
- Features: No Closet
- Level: First
- Dimensions: 13x14
Other
- Features: Ceiling Fan(s), No Closet
- Level: First
- Dimensions: 13x11
Bedroom 1
- Features: Ceiling Fan(s), Built-in Closet
- Level: Second
- Dimensions: 10.5x10.5
Bedroom 2
- Features: Ceiling Fan(s), Built-in Closet
- Level: Second
- Dimensions: 11.5x10.5
Bedroom 3
- Features: Ceiling Fan(s), Built-in Closet
- Level: Second
- Dimensions: 13x11
Primary bathroom
- Features: Tub with Separate Shower Stall
- Level: Second
- Dimensions: 5x20
Kitchen
- Features: Granite Counters
- Level: First
- Dimensions: 12x13
Living room
- Features: Ceiling Fan(s)
- Level: First
- Dimensions: 26x13
Heating
- Central, Heat Pump
Cooling
- Central Air
Appliances
- Included: Dishwasher, Disposal, Dryer, Electric Water Heater, Range, Refrigerator, Washer
- Laundry: Laundry Room
Features
- Ceiling Fan(s), Kitchen/Family Room Combo, PrimaryBedroom Upstairs, Thermostat, Walk-In Closet(s)
- Flooring: Tile, Vinyl
- Doors: Sliding Doors
- Has fireplace: No
Interior area
- Total structure area: 2,642
- Total interior livable area: 2,201 sqft
Property
Parking
- Total spaces: 2
- Parking features: Garage - Attached
- Attached garage spaces: 2
- Details: Garage Dimensions: 21x21
Features
- Levels: Two
- Stories: 2
- Exterior features: Rain Gutters
Lot
- Size: 10,629 Square Feet
- Dimensions: 10,616
Details
- Parcel number: 252628611815110140
- Zoning: OPUD
- Special conditions: None
Construction
Type & style
- Home type: SingleFamily
- Property subtype: Single Family Residence
Materials
- Stucco, Vinyl Siding
- Foundation: Slab
- Roof: Shingle
Condition
- New construction: No
- Year built: 2002
Details
- Warranty included: Yes
Utilities & green energy
- Sewer: Public Sewer
- Water: Public
- Utilities for property: Cable Connected, Fire Hydrant, Public, Sewer Connected, Street Lights, Water Connected
Community & HOA
Community
- Pet fee: $0 monthly
- Subdivision: POINCIANA VILLAGE 1 NBHD 2
HOA
- Has HOA: Yes
- Amenities included: Cable TV
- HOA fee: $84 monthly
- HOA name: The Association of Poinciana Villages
- HOA phone: 863-427-0900
Location
- Region: Kissimmee
Financial & listing details
- Price per square foot: $160/sqft
- Tax assessed value: $286,600
- Annual tax amount: $3,783
- Date on market: 4/11/2024
- Cumulative days on market: 10 days
- Listing terms: Cash,Conventional,FHA
- Ownership: Fee Simple
- Total actual rent: 0
- Road surface type: Asphalt
Price history
| Date | Event | Price |
|---|---|---|
| 5/29/2024 | Sold | $353,000-4.5%$160/sqft |
Source:  Stellar MLS #O6194903 Report a problem Stellar MLS #O6194903 Report a problem | ||
| 4/22/2024 | Pending sale | $369,500$168/sqft |
Source: Stellar MLS #O6194903 Report a problem | ||
| 4/11/2024 | Listed for sale | $369,500+8.7%$168/sqft |
Source: Stellar MLS #O6194903 Report a problem | ||
| 8/31/2021 | Sold | $340,000+53.2%$154/sqft |
Source: Public Record Report a problem | ||
| 3/24/2021 | Listing removed | -- |
Source: Owner Report a problem | ||
| 6/25/2019 | Sold | $222,000-7.5%$101/sqft |
Source: Public Record Report a problem | ||
| 5/2/2019 | Pending sale | $240,000$109/sqft |
Source: Owner Report a problem | ||
| 4/21/2019 | Price change | $240,000-2%$109/sqft |
Source: Owner Report a problem | ||
| 4/18/2019 | Listed for sale | $245,000+90.7%$111/sqft |
Source: Owner Report a problem | ||
| 4/8/2015 | Sold | $128,500-1.1%$58/sqft |
Source: Public Record Report a problem | ||
| 9/24/2014 | Price change | $129,900-3.8%$59/sqft |
Source: INVESTMENT REALTY (771065) #T2624716 Report a problem | ||
| 8/28/2014 | Price change | $135,000-3.5%$61/sqft |
Source: INVESTMENT REALTY (771065) #T2624716 Report a problem | ||
| 6/27/2014 | Price change | $139,900-1.4%$64/sqft |
Source: INVESTMENT REALTY #T2624716 Report a problem | ||
| 6/21/2014 | Price change | $141,900-0.8%$64/sqft |
Source: INVESTMENT REALTY #T2624716 Report a problem | ||
| 6/17/2014 | Listed for sale | $143,000+34.9%$65/sqft |
Source: INVESTMENT REALTY #T2624716 Report a problem | ||
| 4/3/2002 | Sold | $106,000$48/sqft |
Source: Public Record Report a problem | ||
Public tax history
| Year | Property taxes | Tax assessment |
|---|---|---|
| 2025 | $4,684 +21.2% | $286,600 +4.1% |
| 2024 | $3,865 +2.1% | $275,300 -2.9% |
| 2023 | $3,784 +4.2% | $283,500 +9.5% |
| 2022 | $3,632 +38.3% | $258,800 +30.8% |
| 2021 | $2,626 +4.9% | $197,900 +12.8% |
| 2020 | $2,503 +46.6% | $175,500 +7.7% |
| 2019 | $1,708 | $162,900 +37.7% |
| 2018 | $1,708 +5.8% | $118,316 +2.1% |
| 2017 | $1,614 +0.5% | $115,883 +2.1% |
| 2016 | $1,606 +1.7% | $113,500 +32.1% |
| 2015 | $1,578 +40.4% | $85,952 +0.8% |
| 2014 | $1,124 | $85,270 +1.5% |
| 2013 | -- | $84,010 +1.7% |
| 2012 | -- | $82,606 +3% |
| 2011 | -- | $80,200 -2.2% |
| 2010 | -- | $82,000 -21.3% |
| 2009 | -- | $104,200 -49.7% |
| 2008 | -- | $207,000 -16.8% |
| 2007 | -- | $248,700 +21.3% |
| 2006 | -- | $205,100 +32.8% |
| 2005 | -- | $154,500 +20.7% |
| 2004 | -- | $128,000 |
| 2003 | -- | $128,000 +924% |
| 2002 | $204 | $12,500 |
Find assessor info on the county website
Neighborhood: 34758
Nearby homes
- $383,9005 bd3 ba2.6k sqft658 Milan Dr, Kissimmee, FL 34758Off Market
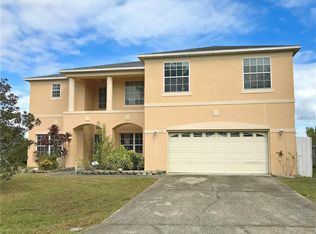
- $335,0004 bd2 ba1.8k sqft654 Milan Dr, Kissimmee, FL 34758Sold

- $305,1004 bd3 ba2.1k sqft674 Milan Dr, Kissimmee, FL 34758Off Market
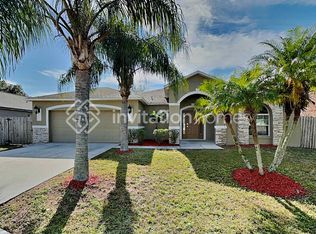
- $238,6003 bd2 ba1.2k sqft652 Milan Dr, Kissimmee, FL 34758Off Market
- $254,6003 bd2 ba1.8k sqft660 Milan Dr, Kissimmee, FL 34758Off Market
- $259,9903 bd2 ba1.4k sqft650 Milan Dr, Kissimmee, FL 34758Sold
- $55,000-- bd-- ba-- sqft649 Milan Dr, Poinciana, FL 34758Off Market
- $290,0003 bd2 ba1.4k sqft669 Milan Dr, Kissimmee, FL 34758Sold
Nearby schools
GreatSchools rating
- 3/10Koa Elementary SchoolGrades: PK-5Distance: 1.2 mi
- 4/10Discovery Intermediate SchoolGrades: 6-8Distance: 1.6 mi
- 3/10Liberty High SchoolGrades: PK,9-12Distance: 1.8 mi
Schools provided by the listing agent
- Elementary: Koa Elementary
- Middle: Discovery Intermediate
- High: Liberty High
Source: Stellar MLS. This data may not be complete. We recommend contacting the local school district to confirm school assignments for this home.
Get a cash offer in 3 minutes
Find out how much your home could sell for in as little as 3 minutes with a no-obligation cash offer.
Estimated market value
$341,900
Get a cash offer in 3 minutes
Find out how much your home could sell for in as little as 3 minutes with a no-obligation cash offer.
Estimated market value
$341,900
- Florida
- Osceola County
- Poinciana
- 34758
- 656 MILAN DRIVE
Nearby cities
Nearby zip codes
Other Poinciana Topics
