Skip main navigation
Closed
  • $265,000

    656 Morris Ct #0, McHenry, IL 60051

    2beds
    1,692sqft
    Condominium, Single Family Residence
    Built in 2003
    -- sqft lot
    $281,600 Zestimate®
    $157/sqft
    $2,330 Estimated rent

    Home value

    $281,600

    $259,000 - $307,000

    $2,330/mo

    Zestimate® history
    Loading
    Loading...

    Owner options

    List your home for rent

    $2,330/mo

    Rent Zestimate®

    Find your next renter with Zillow Rental Manager. Plus, with online applications, you can quickly screen prospective tenants – for free.

    Learn more

    $2,330/mo

    Rent Zestimate®

    Refinance and save

    $2,222/mo

    Est. payment

    Refinancing to a lower rate could help reduce your monthly payments and save thousands over the life of the loan.

    See today's rates

    $2,222/mo

    Est. payment

    Explore your selling options

    Work with a Zillow partner agent

    Leverage their expertise and Zillow's premium Showcase listings to get your home seen by more buyers.

    Get started

    List with your own agent

    Get your home in front of millions of buyers by listing it on Zillow.

    Learn how to do it

    Sell it yourself

    Take full control of how buyers see your home on Zillow by listing For Sale by Owner (FSBO).

    List your home

    What's special

    Large second-floor loftEntertainment spaceHome officePrimary suiteFully renovated en-suite bathSpacious eat-in kitchenNew floors
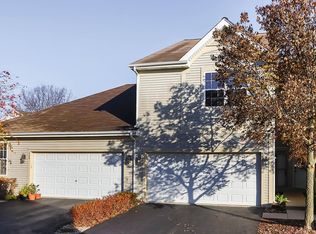
    Discover this beautifully maintained 2-bedroom townhome featuring a large second-floor loft, perfect for a home office, entertainment space, or an easy conversion into a third bedroom! Enjoy the convenience of second-floor LAUNDRY and a spacious eat-in kitchen with STAINLESS steel appliances (2021), ideal for cooking and entertaining. The primary suite is a true retreat, boasting a fully renovated EN-SUITE Bath (2022) with stylish tile flooring and WALK IN CLOSET. A guest bath with a tub/shower combo adds extra comfort for family and visitors. Recent updates include a NEW ROOF and GUTTERS (2023), new energy efficient FRONT DOOR ( 2023), NEST thermostat, new floors (2022), Hot Water Heater (2024) plus a heated 2-car garage with MyQ technology for year-round convenience. Located in a prime area, you're just a short walk from a park, tennis courts, and a baseball field. Outdoor lovers will appreciate the proximity to Vlog State Park, Moraine Hills State Park, and several lakes and forest preserves, perfect for hiking, biking, and nature adventures. Don't miss this opportunity-schedule your showing today!

    Zillow last checked:

    Listing updated:

    Listed by:

    Amy Bozza 847-310-1886,

    Berkshire Hathaway HomeServices Starck Real Estate

    Bought with:

    Olivia Rzedzian

    Starting Point Realty Inc

    Olivia Rzedzian

    Starting Point Realty Inc

    Source: MRED as distributed by MLS GRID,MLS#: 12328085MLS Logo

    Facts & features

    Interior

    Bedrooms & bathrooms
    • Bedrooms: 2
    • Bathrooms: 3
    • Full bathrooms: 2
    • 1/2 bathrooms: 1
    Rooms
    • Room types: Loft, Foyer
    Primary bedroom
    • Features: Flooring (Vinyl), Bathroom (Full, Shower Only)
    • Level: Second
    • Area: 165 Square Feet
    • Dimensions: 15X11
    Bedroom 2
    • Features: Flooring (Vinyl)
    • Level: Second
    • Area: 99 Square Feet
    • Dimensions: 11X9
    Foyer
    • Features: Flooring (Vinyl)
    • Level: Main
    • Area: 95 Square Feet
    • Dimensions: 19X5
    Kitchen
    • Features: Flooring (Vinyl)
    • Level: Main
    • Area: 210 Square Feet
    • Dimensions: 15X14
    Laundry
    • Level: Second
    • Area: 24 Square Feet
    • Dimensions: 6X4
    Living room
    • Features: Flooring (Vinyl)
    • Level: Main
    • Area: 273 Square Feet
    • Dimensions: 21X13
    Loft
    • Features: Flooring (Carpet)
    • Level: Second
    • Area: 273 Square Feet
    • Dimensions: 21X13
    Heating
    • Natural Gas
    Cooling
    • Central Air
    Appliances
    • Included: Gas Water Heater
    • Laundry: Upper Level, Gas Dryer Hookup, In Unit
    Features
    • Walk-In Closet(s), Dining Combo, Pantry
    • Flooring: Laminate, Carpet
    • Basement: None
    Interior area
    • Total structure area: 0
    • Total interior livable area: 1,692 sqft

    Property

    Parking
    • Total spaces: 2
    • Parking features: Asphalt, Shared Driveway, Garage Door Opener, Heated Garage, On Site, Garage Owned, Attached, Garage
    • Attached garage spaces: 2
    • Has uncovered spaces: Yes
    Accessibility
    • Accessibility features: No Disability Access
    Features
    • Patio & porch: Patio
    Lot
    • Size: 1,927 Square Feet
    • Features: Common Grounds, Cul-De-Sac, Backs to Open Grnd
    Details
    • Additional structures: None
    • Parcel number: 1032279070
    • Special conditions: None

    Construction

    Type & style
    • Home type: Condo
    • Property subtype: Condominium, Single Family Residence
    Materials
    • Vinyl Siding
    • Foundation: Concrete Perimeter
    • Roof: Asphalt
    Condition
    • New construction: No
    • Year built: 2003

    Utilities & green energy

    • Electric: 200+ Amp Service
    • Sewer: Public Sewer
    • Water: Public

    Community & HOA

    Community
    • Security: Security System
    • Subdivision: Lakemoor Farms
    HOA
    • Has HOA: Yes
    • Amenities included: Park, Ceiling Fan, Laundry, Patio, School Bus
    • Services included: Insurance, Exterior Maintenance, Lawn Care, Snow Removal
    • HOA fee: $275 monthly
    Location
    • Region: Mchenry

    Financial & listing details

    • Price per square foot: $157/sqft
    • Annual tax amount: $4,794
    • Date on market: 4/10/2025
    • Listing terms: Conventional
    • Ownership: Fee Simple w/ HO Assn.

    Price history

    DateEventPrice
    5/15/2025Sold$265,000-5.4%$157/sqft
    Source: MRED as distributed by MLS GRID #12328085 Report a problem
    4/23/2025Listed for sale$280,000$165/sqft
    Source: BHHS broker feed #12328085 Report a problem
    4/23/2025Contingent$280,000$165/sqft
    Source: MRED as distributed by MLS GRID #12328085 Report a problem
    4/22/2025Price change$280,000-4.3%$165/sqft
    Source: MRED as distributed by MLS GRID #12328085 Report a problem
    4/10/2025Listed for sale$292,500$173/sqft
    Source: MRED as distributed by MLS GRID #12328085 Report a problem

    Public tax history

    Tax history is unavailable.

    Neighborhood: 60051

    Nearby schools

    GreatSchools rating
    Schools provided by the listing agent
    • Elementary: Hilltop Elementary School
    • Middle: Mchenry Middle School
    • High: Mchenry Campus
    • District: 15

    Source: MRED as distributed by MLS GRID. This data may not be complete. We recommend contacting the local school district to confirm school assignments for this home.

    Get a cash offer in 3 minutes
    Find out how much your home could sell for in as little as 3 minutes with a no-obligation cash offer.
    Estimated market value
    $281,600
    Get a cash offer in 3 minutes
    Find out how much your home could sell for in as little as 3 minutes with a no-obligation cash offer.
    Estimated market value
    $281,600