This Bright End Unit is the one you've been waiting for! Tucked away in a cul-de-sac with private serene first floor balcony overlooking the 3rd hole of LBS golf course. Convenient main floor master suite, laundry room and main entrance. This home features hardwood flooring throughout the first floor common areas, newer master bedroom carpeting and recent painting. The spacious kitchen has a dinette area with exterior light pouring in from 3 sides, can lighting and stainless appliances. Sizable dining room and family room with a glowing electric fireplace surrounded in shiplap. Master suite features a spacious bedroom with walk in closet and a master bath with dual vanity sinks. Main floor also features another bedroom/den, full bath and laundry room. All 1st floor windows adorned with plantation shutters throughout. Partially finished English basement includes a tastefully done 1/2 bath, 2 huge storage rooms and another gorgeous fireplace! It's very livable. 24 Hour security gate secured community and a private entrance off of miller accessible by fob. LBS Amenities include: 100 acre lake, marina, Outdoor and indoor swimming pools, fitness room, tennis courts, club rooms, activities and more. Cable Included in HOA fees.
Closed
$355,900
656 N Golf Ln #0, Barrington, IL 60010
2beds
1,229sqft
Condominium, Single Family Residence
Built in 1989
-- sqft lot
$394,300 Zestimate®
$290/sqft
$2,814 Estimated rent
Home value
$394,300
$375,000 - $414,000
$2,814/mo
Zestimate® history
Owner options
List your home for rent
$2,814/mo
Rent Zestimate®
Find your next renter with Zillow Rental Manager. Plus, with online applications, you can quickly screen prospective tenants – for free.
$2,814/mo
Rent Zestimate®
Refinance and save
$3,207/mo
Est. payment
Refinancing to a lower rate could help reduce your monthly payments and save thousands over the life of the loan.
$3,207/mo
Est. payment
Explore your selling options
Work with a Zillow partner agent
Leverage their expertise and Zillow's premium Showcase listings to get your home seen by more buyers.
Get startedList with your own agent
Get your home in front of millions of buyers by listing it on Zillow.
Learn how to do itSell it yourself
Take full control of how buyers see your home on Zillow by listing For Sale by Owner (FSBO).
List your homeWhat's special
Private entranceSpacious bedroomTennis courtsIndoor swimming poolsSizable dining roomHardwood flooring throughoutPlantation shutters throughout
Zillow last checked:
Listing updated:
Listed by:
Michael Kussmann 847-381-1855,
Baird & Warner
Bought with:
Kristin DePue, ABR,SFR
RE/MAX Showcase
Source: MRED as distributed by MLS GRID,MLS#: 11837759
Facts & features
Interior
Bedrooms & bathrooms
- Bedrooms: 2
- Bathrooms: 3
- Full bathrooms: 2
- 1/2 bathrooms: 1
Rooms
- Room types: No additional rooms
Primary bedroom
- Features: Flooring (Carpet), Window Treatments (Plantation Shutters), Bathroom (Full, Double Sink)
- Level: Main
- Area: 192 Square Feet
- Dimensions: 16X12
Bedroom 2
- Features: Flooring (Hardwood), Window Treatments (Plantation Shutters)
- Level: Main
- Area: 132 Square Feet
- Dimensions: 11X12
Dining room
- Features: Flooring (Hardwood), Window Treatments (Plantation Shutters)
- Level: Main
- Area: 120 Square Feet
- Dimensions: 12X10
Family room
- Features: Flooring (Hardwood), Window Treatments (Plantation Shutters)
- Level: Main
- Area: 288 Square Feet
- Dimensions: 24X12
Kitchen
- Features: Kitchen (Eating Area-Table Space, Pantry-Closet), Flooring (Hardwood), Window Treatments (Plantation Shutters)
- Level: Main
- Area: 140 Square Feet
- Dimensions: 14X10
Laundry
- Features: Flooring (Porcelain Tile)
- Level: Main
- Area: 72 Square Feet
- Dimensions: 12X6
Living room
- Features: Flooring (Hardwood), Window Treatments (Plantation Shutters)
- Level: Main
- Area: 228 Square Feet
- Dimensions: 19X12
Heating
- Electric
Cooling
- Central Air
Appliances
- Laundry: Main Level, Electric Dryer Hookup, In Unit
Features
- 1st Floor Bedroom, 1st Floor Full Bath, Storage, Walk-In Closet(s), Separate Dining Room
- Flooring: Hardwood
- Basement: Partially Finished,Sub-Basement,Egress Window,Rec/Family Area,Storage Space,Full,Daylight
- Number of fireplaces: 2
- Fireplace features: Electric, More than one, Family Room, Basement
Interior area
- Total structure area: 2,458
- Total interior livable area: 1,229 sqft
Property
Parking
- Total spaces: 1
- Parking features: Asphalt, Garage Door Opener, On Site, Garage Owned, Attached, Garage
- Attached garage spaces: 1
- Has uncovered spaces: Yes
Accessibility
- Accessibility features: No Disability Access
Details
- Parcel number: 13111001000000
- Special conditions: None
Construction
Type & style
- Home type: Condo
- Property subtype: Condominium, Single Family Residence
Materials
- Cedar
- Foundation: Concrete Perimeter
- Roof: Asphalt
Condition
- New construction: No
- Year built: 1989
Details
- Builder model: PINEHURST
Utilities & green energy
- Electric: 200+ Amp Service
- Sewer: Public Sewer
- Water: Shared Well
Community & HOA
Community
- Subdivision: Lake Barrington Shores
HOA
- Has HOA: Yes
- Services included: Insurance, Security, Cable TV, Exercise Facilities, Pool, Exterior Maintenance, Lawn Care, Snow Removal
- HOA fee: $499 monthly
Location
- Region: Barrington
Financial & listing details
- Price per square foot: $290/sqft
- Annual tax amount: $7,005
- Date on market: 8/3/2023
- Listing terms: Cash
- Ownership: Condo
Price history
| Date | Event | Price |
|---|---|---|
| 9/5/2023 | Sold | $355,900-1.1%$290/sqft |
Source:  MRED as distributed by MLS GRID #11837759 Report a problem MRED as distributed by MLS GRID #11837759 Report a problem | ||
| 8/5/2023 | Contingent | $359,900$293/sqft |
Source: MRED as distributed by MLS GRID #11837759 Report a problem | ||
| 8/3/2023 | Listed for sale | $359,900$293/sqft |
Source: MRED as distributed by MLS GRID #11837759 Report a problem | ||
Public tax history
Tax history is unavailable.
Neighborhood: 60010
Nearby homes
- $389,5002 bd3 ba1.2k sqft656 N Golf Ln #968, Barrington, IL 60010Off Market
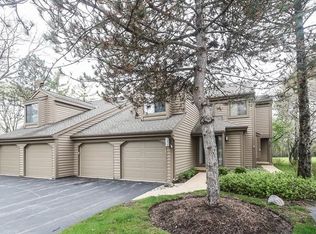
- $351,600-- bd2 ba1.5k sqft654 Golf Ln, Lake Barrington, IL 60010Off Market
- $349,900-- bd2 ba1.5k sqft658 Golf Ln, Lake Barrington, IL 60010Off Market
- $420,800-- bd3 ba1.2k sqft652 Golf Ln, Lake Barrington, IL 60010Off Market
- $629,5003 bd5 ba3.5k sqft648 Golf Ln, Lake Barrington, IL 60010Off Market
- $385,0003 bd4 ba2.6k sqft638 Golf Ln, Lake Barrington, IL 60010Sold
- $476,7003 bd4 ba1.7k sqft636 Golf Ln, Lake Barrington, IL 60010Off Market
- $600,400-- bd4 ba4.3k sqft640 Golf Ln, Lake Barrington, IL 60010Off Market
- $639,000-- bd4 ba2.6k sqft634 Golf Ln, Lake Barrington, IL 60010Off Market
Nearby schools
GreatSchools rating
- 9/10North Barrington Elementary SchoolGrades: K-5Distance: 0.9 mi
- 8/10Barrington Middle School- Prairie CampusGrades: 6-8Distance: 6.5 mi
- 10/10Barrington High SchoolGrades: 9-12Distance: 4.6 mi
Schools provided by the listing agent
- District: 220
Source: MRED as distributed by MLS GRID. This data may not be complete. We recommend contacting the local school district to confirm school assignments for this home.
Get a cash offer in 3 minutes
Find out how much your home could sell for in as little as 3 minutes with a no-obligation cash offer.
Estimated market value
$394,300
Get a cash offer in 3 minutes
Find out how much your home could sell for in as little as 3 minutes with a no-obligation cash offer.
Estimated market value
$394,300
- Illinois
- Lake County
- Lake Barrington
- 60010
- 656 N Golf Ln Unit 0
Nearby cities
Nearby zip codes
Other Lake Barrington Topics
