Skip main navigation
For sale
  • Price cut: $1.5K (7/6)
    $467,500

    656 N Golf Villas, Saint Simons Island, GA 31522

    3beds
    1,564sqft
    : 
    Loading
    Get pre-qualified
    Condominium
    Built in 1974
    -- sqft lot
    $-- Zestimate®
    $299/sqft
    $515/mo HOA

    What's special

    Bright natural light throughout
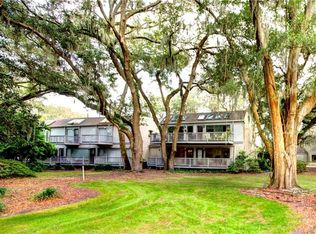
    Public Remarks: 656 North Golf Villas is a spacious three-bedroom, three-bath townhouse-style condo located in the heart of Sea Palms on St. Simons Island. Designed for both full-time living and vacation getaways, this inviting property offers the perfect combination of comfort, convenience, and coastal charm. Step into a welcoming haven as the first floor boasts a 1st floor bedroom and bright natural light throughout. The upper level features two generously sized bedrooms, each with its own full bathroom, ensuring convenience and privacy for family members or guests. Ample storage spaces throughout the condo cater to all your organizational needs. With nature as your backdrop, both upper and lower decks provide stunning views of the golf course. Picture-perfect moments and tranquil evenings await on these outdoor sanctuaries. Set against the backdrop of Sea Palms Golf Course and the lush landscape, North Golf Villas offers a prime location for those who appreciate the great outdoors. Embark on leisurely strolls to the Sea Palms Golf Course, driving range, and wonderful food at Sago Restaurant. Embrace the island lifestyle with proximity to the St. Simons Island walking/biking path that beckons for exploration. A short drive leads to the sandy shores, the charming Village Pier, an array of dining options, recreational activities, and shopping destinations. Seize the opportunity for flexible living with no restrictions on short-term rental.
    101 days
    |
    429
    |
    19
    |

    Zillow last checked:

    Listing updated:

    Listed by:

    Jennifer Lee 912-222-8078,

    DeLoach Sotheby's International Realty

    Source: Scout MLS,MLS#: 1661206

      Facts & features

      Interior

      Bedrooms & bathrooms
      • Bedrooms: 3
      • Bathrooms: 3
      • Full bathrooms: 3
      Heating
      • Electric
      Cooling
      • Electric
      Appliances
      • Included: Dryer, Disposal, Dishwasher, Microwave, Range, Refrigerator, Washer
      • Laundry: Electric Dryer Hookup, Gas Dryer Hookup, Laundry Room, Washer Hookup
      Features
      • Ceiling Fan(s)
      • Flooring: Carpet, Hardwood, Tile
      • Has basement: No
      Interior area
      • Total interior livable area: 1,564 sqft
      Video & virtual tour

      Property

      Parking
      • Parking features: Other, Paved
      Features
      • Patio & porch: Deck, Patio
      • Has view: Yes
      • View description: Golf Course
      Lot
      • Features: Landscaped, On Golf Course
      Details
      • Parcel number: 0400301
      • Special conditions: Standard

      Construction

      Type & style
      • Home type: Condo
      • Property subtype: Condominium
      Condition
      • As Is
      • Year built: 1974

      Utilities & green energy

      • Sewer: Public Sewer
      • Water: Public

      Community & HOA

      Community
      • Security: Smoke Detector(s)
      HOA
      • Has HOA: Yes
      • Services included: Maintenance Grounds, Trash, Other, Hazard Insurance
      • HOA fee: $1,546 quarterly
      Location
      • Region: Saint Simons Island

      Financial & listing details

      • Price per square foot: $299/sqft
      • Tax assessed value: $382,000
      • Annual tax amount: $2,020
      • Date on market: 4/11/2026
      • Listing terms: 1031 Exchange,Cash,Conventional
      • Road surface type: Paved

        Estimated market value

        Not available

        Estimated sales range

        Not available

        Not available

        Price history

        DateEventPrice
        7/6/2026Price change$467,500-0.3%$299/sqft
        Source: Scout MLS #1661206 Report a problem
        4/11/2026Listed for sale$469,000-2.1%$300/sqft
        Source: Scout MLS #1661206 Report a problem
        10/22/2025Listing removed$479,000$306/sqft
        Source: Scout MLS #1655696 Report a problem
        8/4/2025Listed for sale$479,000+29.8%$306/sqft
        Source: Scout MLS #1655696 Report a problem
        9/23/2022Sold$369,000$236/sqft
        Source: Scout MLS #1635454 Report a problem
        8/13/2022Pending sale$369,000$236/sqft
        Source: Scout MLS #1635454 Report a problem
        8/12/2022Listed for sale$369,000$236/sqft
        Source: Scout MLS #1635454 Report a problem
        8/7/2022Pending sale$369,000$236/sqft
        Source: Scout MLS #1635454 Report a problem
        7/26/2022Listed for sale$369,000+67.7%$236/sqft
        Source: Scout MLS #1635454 Report a problem
        6/23/2017Sold$220,000$141/sqft
        Source: Scout MLS #1584421 Report a problem

        Public tax history

        YearProperty taxesTax assessment
        2024$2,020 +20.1%$152,800 +20.1%
        2023$1,681 -27.1%$127,200 +38.3%
        2022$2,307 +2.3%$92,000 +5.5%
        2021$2,255 $87,200
        2020-- $87,200 +7.4%
        2019$2,120 +0%$81,200
        2018$2,120 $81,200 +2.3%
        2017$2,120 +2.3%$79,400 +5%
        2016$2,073 +14.3%$75,600
        2015$1,814 -0.4%$75,600
        2014$1,822 $75,600
        2013-- --
        2012-- --
        2011-- --
        2010-- --
        Find assessor info on the county website

        Monthly payment

        Est. payment

        Payment breakdown

        Explore the cost of this home by adjusting the details. Changes won't be saved.
        All calculations are estimates and provided by Zillow, Inc. for informational purposes only. Actual amounts may vary.
        HOA fees may include property taxes on listings classified as Co-Ops. Contact the listing agent and/or owner for fee details.
        Mortgage interest rates are dependent on a number of factors, including credit score, down payment, and repayment length. Interest rate data provided by Zillow Group Marketplace, Inc. as of 1/1/1970 from various mortgage lenders with which we have lead or other similar arrangements; the Estimated Payment is an average of those rates.
        See how much you could borrow to make a competitive offer.

        Climate risks

        Neighborhood: 31522

        Getting around

        10 / 100
        Car-Dependent
        41 / 100
        Somewhat Bikeable

        Nearby schools

        GreatSchools rating
        Schools provided by the listing agent
        • Elementary: Oglethorpe
        • Middle: Glynn Middle School
        • High: Glynn Academy

        Source: Scout MLS. This data may not be complete. We recommend contacting the local school district to confirm school assignments for this home.

        A local agent can set up tours, give advice and negotiate with sellers.

        A local lender can help you make sure your offer is ready when you are.

        Browse local experts

        Similar homes