Welcome to 656 N Hidden Valley Road, a charming and well-maintained ranch nestled on a spacious 0.63-acre lot in Cuyahoga Falls and the Woodridge Local School District! Offering 3 bedrooms, 1.5 bathrooms, and 1,232 square feet of living space, this home combines comfortable one-floor living with thoughtful updates and wonderful outdoor entertaining space. Step inside to find newer flooring, installed in 2025, and an inviting living room featuring a cozy fireplace. The kitchen offers plenty of functionality, with a convenient half bath nearby, while the main bathroom was beautifully renovated approximately five years ago and features granite countertops. All windows were replaced in 2017, adding to the home's appeal. Downstairs, the full, partially finished basement provides additional flexible space for entertaining, hobbies, or a home office, along with laundry and plenty of storage. The washer and gas dryer are included, as are the basement shelving and wine rack! Major improvements offer added peace of mind, including a brand-new furnace and chimney liner, a new hot water tank installed in February 2026, a roof approximately two years old, and basement waterproofing with a sump pump. One of the standout features of this property is the incredible outdoor living space! The large, fenced backyard offers plenty of room for pets, play, gardening, and entertaining, with a peaceful setting and room to spread out. Enjoy the sunroom, a wonderful space to relax and take in views of the backyard, or step outside onto the expansive 24x24 deck, perfect for hosting summer cookouts, gathering with friends, or enjoying a quiet evening outdoors. The pergola and outdoor lighting stay, making this inviting space ready to enjoy from day one! Additional highlights include an attached two-car garage and Ring doorbell. With its desirable ranch layout, extensive updates, generous lot, and inviting indoor and outdoor spaces, this home is ready for its next chapter.
Pending
$269,000
656 N Hidden Valley Rd, Cuyahoga Falls, OH 44223
3beds
1,232sqft
Single Family Residence
Built in 1960
0.63 Acres Lot
$-- Zestimate®
$218/sqft
$-- HOA
What's special
Convenient half bath nearbyIncredible outdoor living spaceGenerous lotAttached two-car garageCozy fireplace
- 9 days
- 2,001
- 226
Likely to sell faster than
Zillow last checked:
Listing updated:
Listed by:
Carly M Sablotny 440-521-1704 carlysablotnyrealtor@gmail.com,
Keller Williams Living
Source: MLS Now,MLS#: 5251436 Originating MLS: Akron Cleveland Association of REALTORS
Facts & features
Interior
Bedrooms & bathrooms
- Bedrooms: 3
- Bathrooms: 2
- Full bathrooms: 1
- 1/2 bathrooms: 1
- Main level bathrooms: 2
- Main level bedrooms: 3
Heating
- Forced Air
Cooling
- Central Air
Appliances
- Included: Dryer, Range, Refrigerator, Washer
- Laundry: In Basement
Features
- Basement: Full,Partially Finished
- Number of fireplaces: 1
- Fireplace features: Living Room
Interior area
- Total structure area: 1,232
- Total interior livable area: 1,232 sqft
- Finished area above ground: 1,232
Video & virtual tour
Property
Parking
- Total spaces: 2
- Parking features: Driveway
- Garage spaces: 2
Features
- Levels: One
- Stories: 1
- Patio & porch: Deck, Porch
- Exterior features: Private Yard
- Fencing: Chain Link,Fenced
- Has view: Yes
- View description: Trees/Woods
Lot
- Size: 0.63 Acres
- Features: < 1/2 Acre, Near Public Transit
Details
- Parcel number: 3500245
- Special conditions: Standard
Construction
Type & style
- Home type: SingleFamily
- Architectural style: Ranch
- Property subtype: Single Family Residence
Materials
- Brick
- Roof: Asphalt,Shingle
Condition
- Year built: 1960
Utilities & green energy
- Sewer: Public Sewer
- Water: Public
Community & HOA
Community
- Subdivision: Hidden Valley Estates
HOA
- Has HOA: No
Location
- Region: Cuyahoga Falls
Financial & listing details
- Price per square foot: $218/sqft
- Tax assessed value: $203,400
- Annual tax amount: $4,379
- Date on market: 10/9/2026
- Cumulative days on market: 10 days
- Listing terms: Cash,Conventional,FHA,VA Loan
Estimated market value
Not available
Estimated sales range
Not available
Not available
Price history
| Date | Event | Price |
|---|---|---|
| 10/13/2026 | Pending sale | $269,000$218/sqft |
Source:  MLS Now #5251436 Report a problem | ||
| 10/9/2026 | Listed for sale | $269,000+92.1%$218/sqft |
Source: MLS Now #5251436 Report a problem | ||
| 2/9/2000 | Sold | $140,000$114/sqft |
Source: Public Record Report a problem | ||
Public tax history
| Year | Property taxes | Tax assessment |
|---|---|---|
| 2025 | $4,379 +0% | $71,190 |
| 2024 | $4,378 +2.8% | $71,190 |
| 2023 | $4,259 +8.5% | $71,190 +22% |
| 2022 | $3,924 -0.9% | $58,352 |
| 2021 | $3,959 | $58,352 |
| 2020 | -- | $58,352 +19.7% |
| 2019 | $3,543 -1.7% | $48,759 0% |
| 2018 | $3,605 +14.4% | $48,760 |
| 2017 | $3,151 | $48,760 +9.9% |
| 2016 | $3,151 | $44,380 |
| 2015 | $3,151 +6% | $44,380 |
| 2014 | $2,972 -7.2% | $44,380 -7.6% |
| 2013 | $3,203 -0.1% | $48,020 |
| 2012 | $3,207 +13.2% | $48,020 +0% |
| 2011 | $2,834 +2.2% | $48,013 -2.4% |
| 2010 | $2,772 | $49,217 |
| 2009 | -- | $49,217 |
| 2008 | $2,853 +4.9% | $49,217 +0.2% |
| 2007 | $2,720 +3.5% | $49,119 |
| 2006 | $2,628 -0.3% | $49,119 |
| 2005 | $2,637 | $49,119 |
| 2004 | -- | $49,119 |
| 2003 | $2,353 -0.1% | $49,119 |
| 2002 | $2,356 -0.9% | $49,119 +3.4% |
| 2001 | $2,378 -1% | $47,496 |
| 2000 | $2,401 | $47,496 |
Find assessor info on the county website
Monthly payment
Est. payment
Payment breakdown
Explore the cost of this home by adjusting the details. Changes won't be saved.Climate risks
Neighborhood: 44223
Nearby schools
Schools provided by the listing agent
- District: Woodridge LSD - 7717
Source: MLS Now. This data may not be complete. We recommend contacting the local school district to confirm school assignments for this home.
- $400,1004 bd3 ba2.7k sqft670 N Hidden Valley Rd, Cuyahoga Falls, OH 44223Off Market
- $375,2005 bd3 ba2.5k sqft642 N Hidden Valley Rd, Cuyahoga Falls, OH 44223Off Market
- $277,1002 bd2 ba1.3k sqft641 S Hidden Valley Rd, Cuyahoga Falls, OH 44223Off Market
- $301,8003 bd2 ba1.4k sqft657 S Hidden Valley Rd, Cuyahoga Falls, OH 44223Off Market
Similar homes
- $259,9003 bd2 ba1.4k sqft1929 Stabler Rd, Akron, OH 44313For Sale
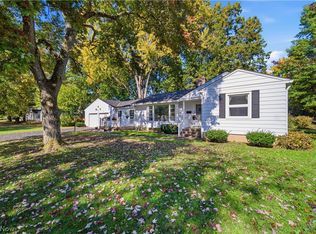 MLS ID #5253800, Marti Neff, EXP Realty, LLC.. MLS Now
- $--3 bd2 ba1.4k sqft1779 23rd St, Cuyahoga Falls, OH 44223Auction
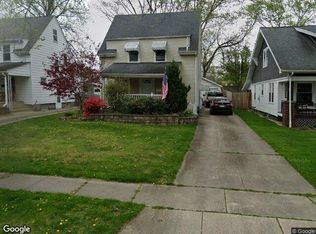 Xome
- $275,0004 bd2 ba1.8k sqft2770 Tifft St, Cuyahoga Falls, OH 44221For Sale
 MLS ID #5250853, Amanda S Pohlman, Keller Williams Living. MLS Now
- $299,9003 bd1 ba1.2k sqft4585 Northampton Rd, Cuyahoga Falls, OH 44223For Sale
 MLS ID #5249874, Brenda Kohler, Hayes Realty. MLS Now
