Welcome home to this spacious property offering plenty of room to spread out and make it your own. The main living area is surprisingly generous, with multiple seating areas, a brick fireplace, and abundant space for entertaining or simply relaxing at home. Large windows bring in natural light, while the home's warm character can be seen throughout.The kitchen offers ample cabinetry and counter space, along with an easy flow into the dining area, making everyday meals and gatherings convenient. The dining room provides plenty of room for a full-size table and additional storage. Upstairs, the bedrooms offer comfortable living space and flexibility for sleeping, office, hobby, or guest-room use.Outside, you'll find a fenced rear yard with a large deck, creating a great spot for outdoor dining, grilling, pets, or enjoying warmer weather. The backyard also includes additional storage space.With its spacious interior, distinctive character, and outdoor living area, this home offers a lot of possibilities for its next owner. Bring your ideas and make it yours.
For sale
$160,000
656 N Laurel St, Hazleton, PA 18201
3beds
1,470sqft
Residential, Single Family Residence
Built in 1990
2,613 Square Feet Lot
$195,500 Zestimate®
$109/sqft
$-- HOA
What's special
Brick fireplaceFenced rear yardLarge deckMultiple seating areas
- 1 day |
- 456 |
- 40 |
Zillow last checked:
Listing updated:
Listed by:
Lauren Marinelli,
EXP Realty LLC 888-397-7352,
Carl Wilcox,
EXP Realty LLC
Source: GSBR as distributed by MLS GRID,MLS#: SC264199
Facts & features
Interior
Bedrooms & bathrooms
- Bedrooms: 3
- Bathrooms: 1
- Full bathrooms: 1
Rooms
- Room types: Bathroom 1, Living Room, Kitchen, Dining Room, Bedroom 3, Bedroom 2, Bedroom 1
Bedroom 1
- Area: 143 Square Feet
- Dimensions: 11 x 13
Bedroom 2
- Area: 100 Square Feet
- Dimensions: 10 x 10
Bedroom 3
- Area: 143 Square Feet
- Dimensions: 11 x 13
Bathroom 1
- Area: 60 Square Feet
- Dimensions: 6 x 10
Dining room
- Area: 154 Square Feet
- Dimensions: 14 x 11
Kitchen
- Area: 156 Square Feet
- Dimensions: 12 x 13
Living room
- Area: 377 Square Feet
- Dimensions: 29 x 13
Heating
- Oil, Pellet Stove
Cooling
- None
Appliances
- Included: Dishwasher, Free-Standing Refrigerator, Electric Oven, Electric Cooktop
Features
- Other
- Flooring: Luxury Vinyl
- Basement: Concrete
- Attic: Walk Up
- Number of fireplaces: 1
- Fireplace features: Gas
- Common walls with other units/homes: 1 Common Wall
Interior area
- Total structure area: 1,470
- Total interior livable area: 1,470 sqft
- Finished area above ground: 1,470
- Finished area below ground: 0
Property
Parking
- Parking features: None
Features
- Stories: 2
- Exterior features: None
- Fencing: Fenced,Full
Lot
- Size: 2,613 Square Feet
- Dimensions: 16 x 165
- Features: Cleared, Private, Level
Details
- Parcel number: 71T8NW31007005
- Zoning: R1
Construction
Type & style
- Home type: SingleFamily
- Architectural style: Traditional
- Property subtype: Residential, Single Family Residence
Materials
- Aluminum Siding
- Foundation: Stone
- Roof: Asphalt
Condition
- New construction: No
- Year built: 1990
Utilities & green energy
- Electric: 100 Amp Service
- Sewer: Public Sewer
- Water: Public
- Utilities for property: Electricity Connected, Sewer Connected, Water Connected
Community & HOA
Location
- Region: Hazleton
Financial & listing details
- Price per square foot: $109/sqft
- Tax assessed value: $61,000
- Annual tax amount: $1,955
- Date on market: 8/25/2026
- Listing terms: Cash,Conventional
- Inclusions: All appliances as seen in listing photos.
- Exclusions: All personal property
- Electric utility on property: Yes
- Road surface type: Asphalt, Paved
Estimated market value
$195,500
$162,000 - $225,000
$1,606/mo
Price history
| Date | Event | Price |
|---|---|---|
| 8/25/2026 | Listed for sale | $160,000$109/sqft |
Source:  GSBR as distributed by MLS GRID #SC264199 Report a problem GSBR as distributed by MLS GRID #SC264199 Report a problem | ||
Public tax history
| Year | Property taxes | Tax assessment |
|---|---|---|
| 2023 | $1,558 +2.3% | $61,000 |
| 2022 | $1,523 | $61,000 |
| 2021 | $1,523 +11.6% | $61,000 |
| 2020 | $1,365 | $61,000 |
| 2019 | $1,365 +9.8% | $61,000 |
| 2018 | $1,244 +157.3% | $61,000 |
| 2017 | $483 | $61,000 |
| 2016 | $483 +7.3% | $61,000 |
| 2015 | $450 | $61,000 |
| 2014 | $450 | $61,000 |
| 2013 | -- | $61,000 |
| 2012 | -- | $61,000 |
| 2011 | -- | $61,000 |
| 2010 | -- | $61,000 |
| 2009 | -- | $61,000 +2750.5% |
| 2008 | -- | $2,140 |
| 2007 | -- | $2,140 |
| 2006 | -- | $2,140 |
| 2005 | -- | $2,140 |
| 2004 | -- | $2,140 |
| 2003 | -- | $2,140 |
| 2002 | -- | $2,140 |
| 2000 | -- | $2,140 |
Find assessor info on the county website
Monthly payment
Est. payment
Payment breakdown
Explore the cost of this home by adjusting the details. Changes won't be saved.Climate risks
Neighborhood: 18201
Nearby schools
GreatSchools rating
- NAArthur Street El SchoolGrades: K-2Distance: 0.5 mi
- 4/10Heights Terrace El/Middle SchoolGrades: K-8Distance: 1.4 mi
- 4/10Hazleton Area High SchoolGrades: 9-12Distance: 1.2 mi
- $17,500-- bd-- ba-- sqft658 N Laurel St, Hazleton, PA 18201Off Market
- $170,000-- bd-- ba1.4k sqft654 N Laurel St, Hazleton, PA 18201Sold
- $371,1008 bd16 ba2.7k sqft650 N Laurel St, Hazleton, PA 18201Off Market
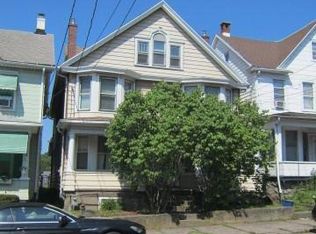
- $255,000-- bd-- ba3k sqft660 N Laurel St, Hazleton, PA 18201Off Market
- $191,800-- bd-- ba1.2k sqft648 N Laurel St, Hazleton, PA 18201Off Market
- $187,700-- bd-- ba1.2k sqft646 N Laurel St, Hazleton, PA 18201Off Market
- $178,8003 bd2 ba1.4k sqft644 N Laurel St, Hazleton, PA 18201Off Market
- $266,5003 bd2 ba1.7k sqft662 N Laurel St, Hazleton, PA 18201Off Market
A local agent can set up tours, give advice and negotiate with sellers.
A local lender can help you make sure your offer is ready when you are.
Similar homes
- $175,0003 bd1 ba1.1k sqft18 E Tamarack St, Hazleton, PA 18201For Sale
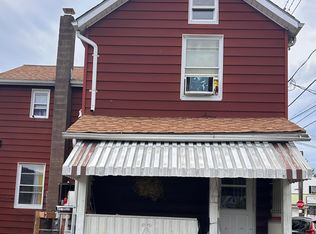 MLS ID #26-4021, Madelyn Colon, Mecka Real Estate. Luzerne County AOR
 - $180,0004 bd1 ba1.5k sqft108 E Oak St, Hazleton, PA 18202For Sale
 MLS ID #26-4280, Doreen Bugaiski, eXp Realty- Scranton/Wilkes-Barre. Luzerne County AOR
 - $184,9004 bd1 ba1.4k sqft528 Cleveland St, Hazleton, PA 18201For Sale
 MLS ID #26-3803, Endy Santos Rojas, eXp Realty- Scranton/Wilkes-Barre. Luzerne County AOR
 - $136,5003 bd2 ba1.2k sqft947 W 3rd St, Hazleton, PA 18201For Sale
 MLS ID #26-4013, Enyely Orlando Pena Mejia, Aggressive Realty & Rentals, LLC. Luzerne County AOR
 - $169,9003 bd2 ba1.5k sqft104 E Horn St, Hazleton, PA 18202For SaleMLS ID #26-2017, Enyely Orlando Pena Mejia, Aggressive Realty & Rentals, LLC. Luzerne County AOR
- $174,9003 bd2 ba1.5k sqft338 Yeakle St, Weatherly, PA 18255For Sale
 MLS ID #SC263803, Lauren Marinelli, EXP Realty LLC. GSBR as distributed by MLS GRID
 - $159,9003 bd1 ba1.2k sqft730 Birkbeck St, Freeland, PA 18224For SaleMLS ID #26-3830, Patrick Genetti, eXp Realty Philadelphia. Luzerne County AOR
- $174,0003 bd2 ba1.2k sqft18 Green St, Ashley, PA 18706For SaleMLS ID #SC264177, Emma Djiya, PIKE/WAYNE ASSOCIATION. GSBR as distributed by MLS GRID
- $185,0002 bd1 ba782 sqft133 Thirwell Ave, Hazleton, PA 18201For SaleMLS ID #SC263174, Shelby Hess, EXP Realty LLC. GSBR as distributed by MLS GRID
- $174,9003 bd2 ba1.5k sqft227 W Blaine St, McAdoo, PA 18237For Sale
 MLS ID #PASK2028902, Abbey Norton, Tesla Realty Group, LLC. Bright MLS
 - $130,0002 bd1 ba1k sqft1190 State Highway 940, Hazleton, PA 18202For SaleMLS ID #26-3726, Camille Torres, Fuentes Real Estate Group, LLC. Luzerne County AOR
- $124,0003 bd1 ba1.5k sqft113 E Bertsch St, Lansford, PA 18232For SaleMLS ID #PACC2008034, Agnes Schoenberger, Castle Gate Realty. Bright MLS
- $160,0004 bd2 ba1.5k sqft328 Hazle St, Tamaqua, PA 18252For SaleMLS ID #782800, Emily C. Schock, Bear Rock Realty LLC. GLVR
- $179,9003 bd2 ba1.2k sqft217 N Center St, Frackville, PA 17931For SaleMLS ID #PASK2028990, MATTHEW LEE PATTERSON, BHHS Homesale Realty - Schuylkill Haven. Bright MLS
- $225,0003 bd2 ba1.6k sqft202 1st St, Weatherly, PA 18255For SaleMLS ID #26-4306, Luke Medico, Real Broker LLC d/b/a Real of Pennsylvania. Luzerne County AOR
- $149,9002 bd2 ba1.1k sqft225 W Blaine St Rear W, McAdoo, PA 18237For SaleMLS ID #26-3033, Vivian Minaya, Wychock Real Estate, LLC. Luzerne County AOR
- $145,0003 bd1 ba1.3k sqft9 N Chestnut St, Tresckow, PA 18254For SaleMLS ID #26-3525, Eugenio Sosa, Pecora Realtor, P.C.. Luzerne County AOR
- $149,9003 bd1 ba1.2k sqft526 Rattlin Run Rd, Ringtown, PA 17967For SaleMLS ID #26-3129, Jacob Covey, eXp Realty Philadelphia. Luzerne County AOR
- $239,0003 bd1 ba1.6k sqft53 Glendale Ln, Drums, PA 18222For SaleMLS ID #26-3333, Tara Daugherty, Benjamin Real Estate. Luzerne County AOR
- $164,9004 bd2 ba1.5k sqft314 North St, Jim Thorpe, PA 18229For SaleMLS ID #PM-143897, Matthew S Dunbar, Bear Mountain Real Estate LLC. PMAR
