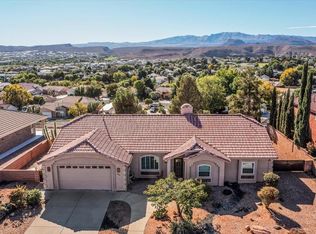
Looking for your North Star? Here it is! A truly stellar 4 bedroom 2 bath single floor living home with gorgeous vaulted ceilings in Every room! And yes those massive windows are tinted for your comfort and views. Your beautifully appointed kitchen shows off an extra large island, topped with long lengths of lovely granite for easy pizza, pasta and cookie dough making. Your Generous pantry opens to shelves that can be stocked practically from the car. Spend luxurious evenings with loved ones in your charming Italian inspired backyard 'loggia' just steps away from your inviting indoor entertaining spaces. You will love the romantic west desert views morning and night from your lofty terraced back yard. Your generous driveway has plenty of parking leading to a spacious 2 car garage. And not last or least your Primary bedroom/bathroom is truly a sweet suite with french doors that lead to the 4th bedroom or office or nursery. Once you see this home you cant forget it or the connected community it sits in. So conveniently located to Groceries, medical, mountain biking, golf, Fire lake etc, etc! Get this home before someone else does! it is so pretty and such a great value. buyer and agent to verify all information.
Sold
Price Unknown
656 N Northstar Dr, Saint George, UT 84770
4beds
2baths
2,047sqft
Single Family Residence
Built in 1994
0.3 Acres Lot
$468,700 Zestimate®
$--/sqft
$2,661 Estimated rent
Home value
$468,700
$427,000 - $511,000
$2,661/mo
Zestimate® history
Owner options
List your home for rent
$2,661/mo
Rent Zestimate®
Find your next renter with Zillow Rental Manager. Plus, with online applications, you can quickly screen prospective tenants – for free.
$2,661/mo
Rent Zestimate®
Refinance and save
Refinancing to a lower rate could help reduce your monthly payments and save thousands over the life of the loan.
Explore your selling options
Work with a Zillow partner agent
Leverage their expertise and Zillow's premium Showcase listings to get your home seen by more buyers.
Get startedList with your own agent
Get your home in front of millions of buyers by listing it on Zillow.
Learn how to do itSell it yourself
Take full control of how buyers see your home on Zillow by listing For Sale by Owner (FSBO).
List your homeWhat's special
Beautifully appointed kitchenInviting indoor entertaining spaces
Zillow last checked:
Listing updated:
Listed by:
Christine Hansen 435-619-1447,
RED ROCK REAL ESTATE
Bought with:
Ciara Camille Gates, 11603618-SA
UTAH KEY REAL ESTATE LLC
Source: WCBR,MLS#: 26-273685
Facts & features
Interior
Bedrooms & bathrooms
- Bedrooms: 4
- Bathrooms: 2
Primary bedroom
- Level: Main
Bathroom
- Level: Main
Kitchen
- Level: Main
Laundry
- Level: Main
Living room
- Level: Main
Living room
- Level: Main
Heating
- Heat Pump
Cooling
- Central Air, None
Features
- Number of fireplaces: 1
Interior area
- Total structure area: 2,047
- Total interior livable area: 2,047 sqft
- Finished area above ground: 2,047
Property
Parking
- Total spaces: 2
- Parking features: Attached, Extra Height, Garage Door Opener
- Attached garage spaces: 2
Features
- Stories: 1
- Has view: Yes
- View description: City, Mountain(s), Valley
Lot
- Size: 0.3 Acres
- Features: Curbs & Gutters, Level
Details
- Parcel number: SGSUP390
- Zoning description: Residential
Construction
Type & style
- Home type: SingleFamily
- Property subtype: Single Family Residence
Materials
- Stucco
- Roof: Tile
Condition
- Built & Standing
- Year built: 1994
Utilities & green energy
- Water: Culinary
- Utilities for property: Electricity Connected, Natural Gas Connected
Community & HOA
Community
- Features: Sidewalks
- Subdivision: SUNSET PLATEAU
HOA
- Has HOA: No
Location
- Region: Saint George
Financial & listing details
- Tax assessed value: $482,000
- Annual tax amount: $1,745
- Date on market: 6/26/2026
- Cumulative days on market: 9 days
- Listing terms: Conventional,Cash
- Inclusions: Sprinkler, Auto, Patio, Covered, Garden Tub, Ceiling, Vaulted
- Electric utility on property: Yes
- Road surface type: Paved
Price history
| Date | Event | Price |
|---|---|---|
| 8/6/2026 | Sold | -- |
Source: WCBR #26-273685 Report a problem | ||
| 7/7/2026 | Pending sale | $467,000$228/sqft |
Source: WCBR #26-273685 Report a problem | ||
| 6/26/2026 | Listed for sale | $467,000$228/sqft |
Source: WCBR #26-273685 Report a problem | ||
Public tax history
| Year | Property taxes | Tax assessment |
|---|---|---|
| 2025 | $1,745 -1.8% | $265,100 +1.3% |
| 2024 | $1,777 +0.3% | $261,580 -1.2% |
| 2023 | $1,771 -8.4% | $264,660 -2.6% |
| 2022 | $1,934 +11.9% | $271,755 +36.5% |
| 2021 | $1,728 +14.8% | $199,155 +21.9% |
| 2020 | $1,505 -4.2% | $163,350 -2% |
| 2019 | $1,572 +8.3% | $166,650 +18.8% |
| 2018 | $1,452 +6.7% | $140,305 +6.7% |
| 2017 | $1,361 +4.8% | $131,505 +9.5% |
| 2016 | $1,298 | $120,120 +7.9% |
| 2015 | $1,298 | $111,320 -1.4% |
| 2014 | $1,298 -1.7% | $112,860 +4.6% |
| 2013 | $1,321 -6.1% | $107,855 +0.9% |
| 2012 | $1,407 -6.2% | $106,865 -5.9% |
| 2011 | $1,500 +5.5% | $113,575 +0% |
| 2010 | $1,422 +22.9% | $113,550 -12.4% |
| 2009 | $1,157 -15.4% | $129,690 -15.4% |
| 2008 | $1,368 | $153,350 +37% |
| 2006 | -- | $111,950 |
| 2005 | -- | -- |
Find assessor info on the county website
Neighborhood: 84770
Nearby homes
- $--3 bd2 ba1.8k sqft668 N Northstar Dr, St George, UT 84770Sold

- $458,3004 bd2 ba1.6k sqft642 N Northstar Dr, Saint George, UT 84770Off Market

- $--3 bd2 ba1.8k sqft665 N Dusk Dr, St George, UT 84770Sold
- $671,1004 bd4 ba3k sqft681 N Dusk Dr, St George, UT 84770Off Market
- $522,8003 bd2 ba2.6k sqft651 N Dusk Dr, St George, UT 84770Off Market
- $521,1003 bd2 ba1.9k sqft663 N Northstar Dr, St George, UT 84770Off Market
- $540,7004 bd3 ba2.3k sqft636 N Moonglow Pl, St George, UT 84770Off Market
- $530,6003 bd2 ba2.1k sqft680 N Northstar Dr, St George, UT 84770Off Market
Nearby schools
GreatSchools rating
- 5/10Sunset SchoolGrades: PK-5Distance: 0.7 mi
- 7/10Snow Canyon Middle SchoolGrades: PK-9Distance: 0.8 mi
- 5/10Snow Canyon High SchoolGrades: 10-12Distance: 1 mi
Schools provided by the listing agent
- Elementary: Sunset Elementary
- Middle: Snow Canyon Middle
- High: Snow Canyon High
Source: WCBR. This data may not be complete. We recommend contacting the local school district to confirm school assignments for this home.
Sell for more on Zillow
Get a Zillow Showcase℠ listing at no additional cost and you could sell for .
$468,700
2% more
+$9,374
With Zillow Showcase(estimated)
$478,074
Sell for more on Zillow
Get a Zillow Showcase℠ listing at no additional cost and you could sell for .
$468,700
2% more
+$9,374
With Zillow Showcase(estimated)
$478,074
- Utah
- Washington County
- Saint George
- 84770
- 656 N Northstar Dr
