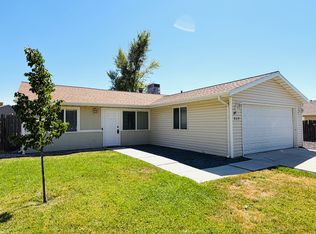
Price Reduced ! Charming single-level home featuring 3 bedrooms and 2 bathrooms, ideally nestled near the mountains. This well-maintained home offers an updated kitchen, a spacious primary suite with a large walk-in closet, and numerous valuable upgrades throughout. Recent improvements and features include a new 75-gallon water heater, radiant heat, a swamp cooler replaced just three years ago, a water softener, reverse osmosis system, and a Vivint security system with three cameras for added peace of mind. You'll also appreciate the abundant storage available in both the garage and the storage shed. Enjoy comfortable one-level living in a peaceful location with convenient access to mountain recreation. Schedule your private showing today and come see all this wonderful home has to offer!
For sale
Price cut: $5K (8/13)
$391,700
656 N Quincy Ave, Ogden, UT 84404
3beds
1,440sqft
Single Family Residence
Built in 1998
7,840 Square Feet Lot
$391,400 Zestimate®
$272/sqft
$-- HOA
What's special
Charming single-level homeUpdated kitchenStorage shedSpacious primary suiteLarge walk-in closetRadiant heat
- 44 days
- 929
- 44
Zillow last checked:
Listing updated:
Listed by:
Jocelyn Johnstun 801-603-3021,
Real Estate Essentials
Source: UtahRealEstate.com,MLS#: 2173445
Facts & features
Interior
Bedrooms & bathrooms
- Bedrooms: 3
- Bathrooms: 2
- Full bathrooms: 2
- Main level bedrooms: 3
Rooms
- Room types: Master Bathroom
Heating
- Radiant Floor
Cooling
- Evaporative Cooling
Appliances
- Included: Microwave, Refrigerator, Water Softener Owned, Disposal, Free-Standing Range
- Laundry: Electric Dryer Hookup
Features
- Walk-In Closet(s), Vaulted Ceiling(s)
- Flooring: Carpet, Laminate
- Windows: Blinds
- Basement: None
- Has fireplace: No
Interior area
- Total structure area: 1,440
- Total interior livable area: 1,440 sqft
- Finished area above ground: 1,440
Property
Parking
- Total spaces: 2
- Parking features: Garage - Attached
- Attached garage spaces: 2
Accessibility
- Accessibility features: Ground Level, Single Level Living
Features
- Stories: 1
- Entry location: Ground Level
- Patio & porch: Patio, Open Patio
- Exterior features: Lighting
- Fencing: Full
- Has view: Yes
- View description: Mountain(s)
Lot
- Size: 7,840 Square Feet
- Features: Corner Lot, Curb & Gutter, Sprinkler: Auto-Full, Gentle Sloping
- Topography: Terrain,Terrain Grad Slope
- Residential vegetation: Landscaping: Full, Mature Trees
Details
- Parcel number: 112330007
- Zoning description: Single-Family
Construction
Type & style
- Home type: SingleFamily
- Architectural style: Rambler/Ranch
- Property subtype: Single Family Residence
Materials
- Asphalt, Brick, Stone, Stucco
- Roof: Asphalt,Pitched
Condition
- Blt./Standing
- New construction: No
- Year built: 1998
- Major remodel year: 1998
Utilities & green energy
- Water: Culinary
- Utilities for property: Natural Gas Connected, Electricity Connected, Sewer Connected, Water Connected
Community & HOA
Community
- Features: Sidewalks
- Security: Alarm System
- Subdivision: The Village Of Mount
HOA
- Has HOA: No
Location
- Region: Ogden
Financial & listing details
- Price per square foot: $272/sqft
- Tax assessed value: $381,000
- Annual tax amount: $2,660
- Date on market: 7/21/2026
- Listing terms: Cash,Conventional
- Inclusions: Alarm System, Microwave, Range, Refrigerator, Water Softener: Own, Video Camera(s)
- Exclusions: Dryer, Washer
- Acres allowed for irrigation: 0
- Electric utility on property: Yes
Estimated market value
$391,400
$372,000 - $411,000
$2,088/mo
Price history
| Date | Event | Price |
|---|---|---|
| 8/13/2026 | Price change | $391,700-1.3%$272/sqft |
Source:  UtahRealEstate.com #2173445 Report a problem UtahRealEstate.com #2173445 Report a problem | ||
| 7/31/2026 | Price change | $396,700-0.6%$275/sqft |
Source: UtahRealEstate.com #2173445 Report a problem | ||
| 7/22/2026 | Listed for sale | $399,000+14%$277/sqft |
Source: UtahRealEstate.com #2173445 Report a problem | ||
| 5/28/2021 | Sold | -- |
Source: Agent Provided Report a problem | ||
| 5/11/2021 | Pending sale | $349,900$243/sqft |
Source: UtahRealEstate.com #1739713 Report a problem | ||
| 5/5/2021 | Listed for sale | $349,900$243/sqft |
Source: UtahRealEstate.com #1739713 Report a problem | ||
| 2/28/2001 | Sold | -- |
Source: Public Record Report a problem | ||
Public tax history
| Year | Property taxes | Tax assessment |
|---|---|---|
| 2024 | $2,647 +4.2% | $209,549 +3.5% |
| 2023 | $2,540 -10.7% | $202,400 -10.9% |
| 2022 | $2,843 +33.2% | $227,150 |
| 2021 | $2,134 +6.7% | -- |
| 2020 | $2,000 -0.4% | -- |
| 2019 | $2,009 +26.1% | -- |
| 2018 | $1,593 -8.1% | -- |
| 2017 | $1,733 +22.2% | $170,000 +107.8% |
| 2016 | $1,418 | $81,806 |
| 2015 | $1,418 +6.5% | $81,806 +11.1% |
| 2014 | $1,332 | $73,617 +3.7% |
| 2013 | -- | $70,987 +15.9% |
| 2012 | -- | $61,234 -10.8% |
| 2011 | -- | $68,617 -0.6% |
| 2010 | -- | $69,033 -19.4% |
| 2009 | -- | $85,623 |
| 2008 | -- | $85,623 +13% |
| 2007 | -- | $75,761 +12% |
| 2006 | -- | $67,643 |
| 2005 | -- | $67,643 |
| 2004 | -- | $67,643 +4.1% |
| 2003 | -- | $65,010 +2.6% |
| 2002 | -- | $63,335 -0.8% |
| 2001 | -- | $63,862 |
Find assessor info on the county website
Monthly payment
Est. payment
Payment breakdown
Explore the cost of this home by adjusting the details. Changes won't be saved.Climate risks
Neighborhood: North End
Nearby schools
Schools provided by the listing agent
- Elementary: Lincoln
- Middle: Highland
- High: Ben Lomond
- District: Ogden
Source: UtahRealEstate.com. This data may not be complete. We recommend contacting the local school district to confirm school assignments for this home.
Similar homes
- $399,9002 bd2 ba1.3k sqft956 North St, Ogden, UT 84404For Sale

 MLS ID #2179027, Benjamin J Wheeler, Golden Spike Realty. UtahRealEstate.com
 - $367,9004 bd2 ba1.7k sqft423 N 660 E, Ogden, UT 84404For Sale
 MLS ID #2167720, Ben J. Harvey, Equity Real Estate (Advantage). UtahRealEstate.com
 - $409,9004 bd1 ba1.9k sqft271 Jackson Ave, Ogden, UT 84404For Sale
 MLS ID #2182666, Joshua L Low, Ascent Real Estate Group LLC. UtahRealEstate.com
 - $430,0003 bd2 ba1.1k sqft869 E 1325 N, Ogden, UT 84404For Sale
 MLS ID #2175954, Teri Hudson, X FACTOR REAL ESTATE, LLC. UtahRealEstate.com
 - $359,9003 bd2 ba2.1k sqft244 E 13th St S, Ogden, UT 84404For SaleMLS ID #2171949, Maritie Lanza, Luxe Realty Group LLC. UtahRealEstate.com
- $360,0003 bd2 ba1.5k sqft180 W Mond St, Ogden, UT 84404For SaleMLS ID #2177922, Diana Cedeno, Equity Real Estate (Select). UtahRealEstate.com
- $399,0002 bd1 ba1.9k sqft101 Harrison Blvd, Ogden, UT 84404For SaleMLS ID #2177560, Brian Rose, All American Real Estate, LLC. UtahRealEstate.com
- $405,0003 bd2 ba1.5k sqft2555 Iowa Ave, Ogden, UT 84401For SaleMLS ID #2180911, Moises Vargas, Elevate Salt Lake. UtahRealEstate.com
- $365,0005 bd1 ba1.7k sqft713 S Robins Ave E, Ogden, UT 84404For SaleMLS ID #2180859, Katie McGahee, EXIT Realty Advantage. UtahRealEstate.com
- $344,9993 bd1 ba1.2k sqft983 E Rancho Blvd #3, Ogden, UT 84404For SaleMLS ID #2138506, Quinn Kilgrow, Realtypath LLC (South Valley). UtahRealEstate.com
- $359,9002 bd1 ba1k sqft214 Meadow View Dr, Ogden, UT 84404For SaleMLS ID #2177198, Tricia Fox, All Things Real Estate LLC. UtahRealEstate.com
- $299,0002 bd2 ba1.3k sqft858 E 760 N, Ogden, UT 84404For SaleMLS ID #2176536, Christian Gutierrez, KW Success Keller Williams Realty. UtahRealEstate.com
- $299,9003 bd2 ba1.1k sqft756 3rd St, Ogden, UT 84404For SaleMLS ID #2133434, Benjamin J Wheeler, Golden Spike Realty. UtahRealEstate.com
- $389,8974 bd2 ba2k sqft943 30th St, Ogden, UT 84403For SaleMLS ID #2179098, Tara Diaz, Transcend Real Estate. UtahRealEstate.com
- $385,0004 bd2 ba1.6k sqft2813 Fowler Ave, Ogden, UT 84403For SaleMLS ID #2168036, Yulenny Magana, My Home Real Estate Inc. UtahRealEstate.com
- $319,0002 bd2 ba1.1k sqft525 3rd St, Ogden, UT 84404For SaleMLS ID #2164638, Ross Patterson, Utah Real Estate PC. UtahRealEstate.com
- $340,0003 bd1 ba1.5k sqft635 E 21st St, Ogden, UT 84401For SaleMLS ID #2181422, Stacy Johansen, Real Estate Essentials. UtahRealEstate.com
- $408,0003 bd3 ba1.7k sqft3232 N 3325 W #211, Plain City, UT 84404For SaleMLS ID #2181746, Zach Everett, Real Broker, LLC. UtahRealEstate.com
- $450,0003 bd2 ba2k sqft685 E 2400 N, North Ogden, UT 84414For SaleMLS ID #2180280, Lana Lee Holley, Equity Real Estate (Select). UtahRealEstate.com
