Skip main navigation
Off market
  • Price Unknown

    656 Nutley Dr #A, Monroe Township, NJ 08831

    2beds
    1,556sqft
    Condominium
    Built in 1993
    -- sqft lot
    $-- Zestimate®
    $--/sqft
    $-- Estimated rent

    Home value

    Not available

    Estimated sales range

    Not available

    Not available

    Zestimate® history
    Loading
    Loading...

    Owner options

    List your home for rent

    Find your next renter with Zillow Rental Manager. Plus, with online applications, you can quickly screen prospective tenants – for free.

    Learn more
    Refinance and save

    Refinancing to a lower rate could help reduce your monthly payments and save thousands over the life of the loan.

    See today's rates

    Explore your selling options

    Work with a Zillow partner agent

    Leverage their expertise and Zillow's premium Showcase listings to get your home seen by more buyers.

    Get started

    List with your own agent

    Get your home in front of millions of buyers by listing it on Zillow.

    Learn how to do it

    Sell it yourself

    Take full control of how buyers see your home on Zillow by listing For Sale by Owner (FSBO).

    List your home

    What's special

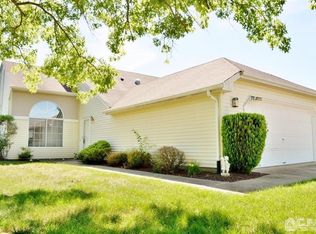
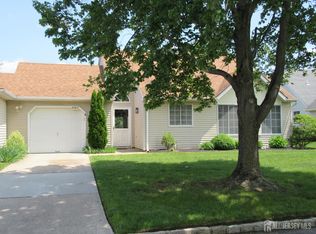
    Clearbrook, at Monroe Township NJ, Expanded Ashley II Model with a premium location in section #18B with a very short distance to the Pool/Clubhouse and the Cultural Center. This ranch style, duplex condominium home, with an attached two-car garage features mature landscaping and perennial gardens. The garage has multiple, deep storage closets with shelving, an automatic opener, keyless entry and an epoxy painted floor. The front walkway leads way to the entry foyer with ceramic tile floor, coat closet, full bath, powder room access and laundry closet with mirrored doors complete with newer washer and dryer, drying rod and shelving. There is access to the guest suite from the foyer area. There are high ceilings throughout. The oversized living/great room and adjoining dining room are light and bright and feature recessed and accent lighting and double ceiling fans and custom window treatments. There is primary bedroom access from the living/great room. The living/great room opens to the patio/sunroom with multiple windows and double sliding doors to the yard which features recessed lighting and ceiling fan. There is access to both the primary & guest suites. The gourmet Eat in kitchen features 42'' cabinets with pull out shelving, LZ Susan, drawers and stainless sink and is complete with all appliances including an electric, self-clean oven, dishwasher, refrigerator and built-in convection/microwave. There is garage access from the kitchen. The primary bedroom boasts a large walk-in closet and a full bathroom with a large shower stall. The 2nd bedroom/guest suite features double mirrored closets, volume ceiling & ceiling fan and full bathroom access. Both the primary and guest suites have additional access from the patio/sunroom.Brand new alarm fully pay for.

    This property is off market, which means it's not currently listed for sale or rent on Zillow. This may be different from what's available on other websites or public sources.

    Zillow last checked:

    Listing updated:

    Listed by:

    ROBERT CANTELLO,

    BOB'S REALTY LLC 908-416-1935

    Source: All Jersey MLS,MLS#: 2350714MMLS Logo

    Facts & features

    Interior

    Bedrooms & bathrooms
    • Bedrooms: 2
    • Bathrooms: 2
    • Full bathrooms: 2
    Primary bedroom
    • Features: 1st Floor, Full Bath, Walk-In Closet(s)
    • Level: First
    • Area: 182.43
    • Dimensions: 11.83 x 15.42
    Bedroom 2
    • Area: 153.83
    • Dimensions: 11.83 x 13
    Bathroom
    • Features: Stall Shower, Stall Shower and Tub
    Dining room
    • Features: Formal Dining Room
    • Area: 148
    • Dimensions: 12 x 12.33
    Kitchen
    • Features: Eat-in Kitchen, Kitchen Exhaust Fan, Separate Dining Area
    • Area: 115.38
    • Dimensions: 11.83 x 9.75
    Living room
    • Area: 299.22
    • Dimensions: 13 x 23.02
    Basement
    • Area: 0
    Heating
    • Baseboard Electric, Electric, Forced Air
    Cooling
    • Heat Pump
    Appliances
    • Included: Self Cleaning Oven, Dishwasher, Dryer, Electric Range/Oven, Microwave, Refrigerator, Washer, Kitchen Exhaust Fan, Electric Water Heater
    Features
    • Blinds, Drapes-See Remarks, Firealarm, Security System, 2 Bedrooms, Bath Main, Dining Room, Attic, Bath Second, Bath Full, Florida Room, Entrance Foyer, None
    • Flooring: Carpet, Ceramic Tile, Vinyl-Linoleum
    • Windows: Blinds, Drapes
    • Basement: Crawl Only
    • Has fireplace: No
    Interior area
    • Total structure area: 1,556
    • Total interior livable area: 1,556 sqft

    Property

    Parking
    • Total spaces: 2
    • Parking features: 2 Car Width, Asphalt, Attached, Garage Door Opener
    • Attached garage spaces: 2
    • Has uncovered spaces: Yes
    • Details: Oversized Vehicles Restricted
    Features
    • Levels: One, At Grade
    • Stories: 1
    • Exterior features: Lawn Sprinklers
    • Has private pool: Yes
    • Pool features: Outdoor Pool, Private, In Ground
    Lot
    • Size: 2,461 Square Feet
    • Features: Corner Lot, Level, Near Shopping
    Details
    • Parcel number: 12000260000001310000C656A

    Construction

    Type & style
    • Home type: Condo
    • Architectural style: Duplex-Side By Side, End Unit, Ranch
    • Property subtype: Condominium
    Materials
    • Roof: Asphalt
    Condition
    • Year built: 1993

    Utilities & green energy

    • Sewer: Public Sewer
    • Water: Public
    • Utilities for property: Cable TV, Underground Utilities

    Community & HOA

    Community
    • Features: Clubhouse, Community Room, Fitness Center, Gated, Outdoor Pool
    • Security: Fire Alarm, Security System
    • Senior community: Yes
    HOA
    • Has HOA: Yes
    • Services included: Maintenance Structure, Maintenance Grounds, Maintenance Fee, Management Fee, Snow Removal, Trash, Water
    • Additional fee info: Maintenance Expense: $382 Monthly
    Location
    • Region: Monroe Township

    Financial & listing details

    • Annual tax amount: $3,294
    • Date on market: 1/26/2023
    • Ownership: Condominium

    Price history

    DateEventPrice
    5/17/2023Sold$358,500-0.4%$230/sqft
    Source: All Jersey MLS #2350714M Report a problem
    5/1/2023Contingent$359,999$231/sqft
    Source: All Jersey MLS #2350714M Report a problem
    3/28/2023Listed for sale$359,999$231/sqft
    Source: All Jersey MLS #2350714M Report a problem
    3/22/2023Contingent$359,999$231/sqft
    Source: All Jersey MLS #2350714M Report a problem
    1/26/2023Listed for sale$359,999$231/sqft
    Source: All Jersey MLS #2350714M Report a problem

    Public tax history

    Tax history is unavailable.

    Neighborhood: Clearbrook Park

    Nearby schools

    GreatSchools rating