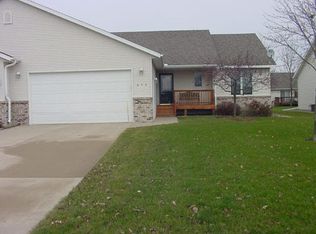
MULTIPLE OFFERS RECEIVED - OFFERS DUE AT 4:00PM on 7/22 - This spacious and well-maintained townhome is a home run with one-level living, great location, and potential for doubling your square footage! With picturesque views of Heritage Park right out your window, this thoughtfully designed home features a vaulted open-concept kitchen, dining, and living area with stunning warm oak custom cabinetry and woodwork throughout.
Step inside from a charming front porch, perfect for morning coffee or catching a local game, and unwind in the bright 4-season sunroom that walks out to a cozy back deck and patio—ideal for outdoor relaxation and entertaining.
The large primary suite on the main level boasts a walk-in closet and private bath, while the kitchen includes a center island, pantry, and ample storage—plus multiple walk-in, coat, and utility closets throughout the home. The fully insulated and finished garage adds comfort and convenience, and the Lennox Healthy Climate air purification system ensures year-round air quality.
Looking to add value? The full unfinished basement with egress windows is ready for your custom touch—create additional bedrooms, living space, or a dream rec room. Build instant equity with your finishes & double your square footage! Fully pre-inspected and move-in ready, this home checks every box!
Closed
$290,000
656 Obrien Pkwy, Belle Plaine, MN 56011
2beds
1,312sqft
Townhouse Side x Side
Built in 2004
6,969 Square Feet Lot
$388,400 Zestimate®
$221/sqft
$1,557 Estimated rent
Home value
$388,400
$361,000 - $419,000
$1,557/mo
Zestimate® history
Owner options
List your home for rent
$1,557/mo
Rent Zestimate®
Find your next renter with Zillow Rental Manager. Plus, with online applications, you can quickly screen prospective tenants – for free.
$1,557/mo
Rent Zestimate®
Refinance and save
$2,420/mo
Est. payment
Refinancing to a lower rate could help reduce your monthly payments and save thousands over the life of the loan.
$2,420/mo
Est. payment
Explore your selling options
Work with a Zillow partner agent
Leverage their expertise and Zillow's premium Showcase listings to get your home seen by more buyers.
Get startedList with your own agent
Get your home in front of millions of buyers by listing it on Zillow.
Learn how to do itSell it yourself
Take full control of how buyers see your home on Zillow by listing For Sale by Owner (FSBO).
List your homeWhat's special
Zillow last checked:
Listing updated:
Listed by:
Becky Boelter 320-296-3225,
Real Broker, LLC
Bought with:
Nick Schmidt
Edina Realty, Inc.
Source: NorthstarMLS as distributed by MLS GRID,MLS#: 6747304
Facts & features
Interior
Bedrooms & bathrooms
- Bedrooms: 2
- Bathrooms: 2
- Full bathrooms: 1
- 3/4 bathrooms: 1
Bedroom
- Level: Main
- Area: 180 Square Feet
- Dimensions: 15x12
Bedroom 2
- Level: Main
- Area: 132 Square Feet
- Dimensions: 12x11
Dining room
- Level: Main
- Area: 132 Square Feet
- Dimensions: 12x11
Kitchen
- Level: Main
- Area: 110 Square Feet
- Dimensions: 11x10
Living room
- Level: Main
- Area: 225 Square Feet
- Dimensions: 15x15
Sun room
- Level: Main
- Area: 144 Square Feet
- Dimensions: 12x12
Other
- Level: Lower
- Area: 1288 Square Feet
- Dimensions: 46x28
Heating
- Forced Air
Cooling
- Central Air
Appliances
- Included: Dishwasher, Disposal, Dryer, Microwave, Range, Refrigerator, Washer
- Laundry: Main Level
Features
- Basement: Block,Egress Window(s),Full,Unfinished
- Has fireplace: No
Interior area
- Total structure area: 1,312
- Total interior livable area: 1,312 sqft
- Finished area above ground: 1,312
- Finished area below ground: 0
Property
Parking
- Total spaces: 2
- Parking features: Attached, Concrete
- Attached garage spaces: 2
- Details: Garage Dimensions (22x22), Garage Door Height (8), Garage Door Width (16)
Accessibility
- Accessibility features: None
Features
- Levels: One
- Stories: 1
- Patio & porch: Deck, Front Porch, Patio
- Pool features: None
- Fencing: None
Lot
- Size: 6,969 Square Feet
- Dimensions: 130 x 55
- Features: Tree Coverage - Medium
Details
- Foundation area: 1312
- Parcel number: 200510020
- Zoning description: Residential-Single Family
Construction
Type & style
- Home type: Townhouse
- Property subtype: Townhouse Side x Side
- Attached to another structure: Yes
Materials
- Block, Frame
- Roof: Asphalt
Condition
- New construction: No
- Year built: 2004
Utilities & green energy
- Electric: Circuit Breakers, Power Company: Minnesota Valley Electric Co-op
- Gas: Natural Gas
- Sewer: City Sewer - In Street
- Water: City Water - In Street
Community & HOA
Community
- Subdivision: Obrien Sub #5
HOA
- Has HOA: Yes
- Services included: Lawn Care, Snow Removal
- HOA fee: $600 annually
- HOA name: O'Brien Parkway Homeowner Association, Inc.
- HOA phone: 952-224-4037
Location
- Region: Belle Plaine
Financial & listing details
- Price per square foot: $221/sqft
- Tax assessed value: $308,600
- Annual tax amount: $4,123
- Date on market: 7/1/2025
- Cumulative days on market: 18 days
Price history
| Date | Event | Price |
|---|---|---|
| 9/2/2025 | Sold | $290,000+8.2%$221/sqft |
Source:  NorthstarMLS as distributed by MLS GRID #6747304 Report a problem NorthstarMLS as distributed by MLS GRID #6747304 Report a problem | ||
| 8/8/2025 | Pending sale | $267,900$204/sqft |
Source: NorthstarMLS as distributed by MLS GRID #6747304 Report a problem | ||
| 7/21/2025 | Listed for sale | $267,900+26.7%$204/sqft |
Source: NorthstarMLS as distributed by MLS GRID #6747304 Report a problem | ||
| 6/22/2018 | Sold | $211,500-2%$161/sqft |
Source: NorthstarMLS as distributed by MLS GRID #4952955 Report a problem | ||
| 5/14/2018 | Listed for sale | $215,900+10.2%$165/sqft |
Source: Home Source, Inc #4952955 Report a problem | ||
| 4/18/2008 | Sold | $196,000+3.8%$149/sqft |
Source:  Lake Superior Area Realtors as distributed by MLS GRID #1339410 Report a problem Lake Superior Area Realtors as distributed by MLS GRID #1339410 Report a problem | ||
| 4/15/2004 | Sold | $188,900$144/sqft |
Source: Public Record Report a problem | ||
Public tax history
| Year | Property taxes | Tax assessment |
|---|---|---|
| 2025 | $4,150 +6% | $308,600 +7.2% |
| 2024 | $3,916 -0.1% | $287,900 +6.2% |
| 2023 | $3,918 +15% | $271,000 -4.8% |
| 2022 | $3,408 +16.7% | $284,800 +26.8% |
| 2021 | $2,920 -7.6% | $224,600 +4.8% |
| 2020 | $3,160 | $214,300 |
| 2019 | $3,160 +8.8% | $214,300 |
| 2018 | $2,904 +41.4% | -- |
| 2016 | $2,054 | -- |
| 2014 | $2,054 | -- |
| 2013 | -- | $112,700 |
| 2012 | -- | $112,700 -19.3% |
| 2011 | $2,514 +6.3% | $139,700 -20.9% |
| 2010 | $2,366 -0.7% | $176,700 -7.8% |
| 2009 | $2,382 +1.4% | $191,700 |
| 2008 | $2,350 +4.4% | -- |
| 2007 | $2,252 -3.8% | -- |
| 2006 | $2,340 +124.6% | -- |
| 2005 | $1,042 | -- |
Find assessor info on the county website
Neighborhood: 56011
Nearby homes
- $362,7004 bd3 ba2.6k sqft652 Obrien Pkwy, Belle Plaine, MN 56011Off Market
- $310,0002 bd2 ba1.5k sqft660 Obrien Pkwy, Belle Plaine, MN 56011Sold

- $327,9003 bd2 ba1.4k sqft648 Obrien Pkwy, Belle Plaine, MN 56011Off Market
- $299,2002 bd2 ba1.3k sqft617 Butler Dr, Belle Plaine, MN 56011Off Market

- $337,4003 bd3 ba2.4k sqft621 Butler Dr, Belle Plaine, MN 56011Off Market
- $300,9002 bd1 ba1.4k sqft613 Butler Dr, Belle Plaine, MN 56011Off Market
- $331,5004 bd2 ba1.3k sqft644 Obrien Pkwy, Belle Plaine, MN 56011Off Market
- $311,0002 bd3 ba1.4k sqft609 Butler Dr, Belle Plaine, MN 56011Off Market
Nearby schools
GreatSchools rating
- NAChatfield Elementary SchoolGrades: PK-2Distance: 0.7 mi
- 7/10Belle Plaine Junior High SchoolGrades: 7-8Distance: 0.8 mi
- 6/10Belle Plaine Senior High SchoolGrades: 9-12Distance: 0.8 mi
Get a cash offer in 3 minutes
Find out how much your home could sell for in as little as 3 minutes with a no-obligation cash offer.
Estimated market value
$388,400
Get a cash offer in 3 minutes
Find out how much your home could sell for in as little as 3 minutes with a no-obligation cash offer.
Estimated market value
$388,400
- Minnesota
- Scott County
- Belle Plaine
- 56011
- 656 Obrien Pkwy
Nearby cities
Nearby zip codes
Other Belle Plaine Topics
