This beautiful 4-bedroom, 2.5-bath home offers the perfect blend of comfort, style, and location-backing right up to the scenic fields of Louise White Elementary School. Step inside to an inviting, light-filled floor plan featuring an updated kitchen with breakfast bar seating, a pantry, and a seamless flow to the cozy family room with its warm fireplace. A private office with French doors makes working from home a pleasure, while the first-floor laundry adds everyday convenience. Upstairs, the spacious primary suite boasts a spa-like bath with a large soaking tub, dual vanities, and a separate shower. The finished basement expands your living space with a built-in dry bar, rec room, and playroom-ideal for entertaining or relaxing. Outside, you'll fall in love with the amazing fenced backyard, complete with a paver patio and deck-perfect for summer evenings and weekend gatherings. This home truly checks all the boxes. Welcome Home!
Closed
$520,000
656 Ozier Dr, Batavia, IL 60510
4beds
2,056sqft
Single Family Residence
Built in 1993
9,583 Square Feet Lot
$537,100 Zestimate®
$253/sqft
$3,975 Estimated rent
Home value
$537,100
$483,000 - $596,000
$3,975/mo
Zestimate® history
Owner options
List your home for rent
$3,975/mo
Rent Zestimate®
Find your next renter with Zillow Rental Manager. Plus, with online applications, you can quickly screen prospective tenants – for free.
$3,975/mo
Rent Zestimate®
Refinance and save
$3,797/mo
Est. payment
Refinancing to a lower rate could help reduce your monthly payments and save thousands over the life of the loan.
$3,797/mo
Est. payment
Explore your selling options
Work with a Zillow partner agent
Leverage their expertise and Zillow's premium Showcase listings to get your home seen by more buyers.
Get startedList with your own agent
Get your home in front of millions of buyers by listing it on Zillow.
Learn how to do itSell it yourself
Take full control of how buyers see your home on Zillow by listing For Sale by Owner (FSBO).
List your homeWhat's special
Warm fireplaceFinished basementAmazing fenced backyardSpa-like bathBreakfast bar seatingCozy family roomFirst-floor laundry
Zillow last checked:
Listing updated:
Listed by:
Heather Prowell 630-377-1855,
Baird & Warner Fox Valley - Geneva
Bought with:
Mariusz Lesiak
Charles Rutenberg Realty of IL
Source: MRED as distributed by MLS GRID,MLS#: 12375214
Facts & features
Interior
Bedrooms & bathrooms
- Bedrooms: 4
- Bathrooms: 3
- Full bathrooms: 2
- 1/2 bathrooms: 1
Rooms
- Room types: Recreation Room, Play Room, Office
Primary bedroom
- Features: Flooring (Carpet), Bathroom (Full, Tub & Separate Shwr)
- Level: Second
- Area: 270 Square Feet
- Dimensions: 18X15
Bedroom 2
- Features: Flooring (Carpet)
- Level: Second
- Area: 120 Square Feet
- Dimensions: 12X10
Bedroom 3
- Features: Flooring (Carpet)
- Level: Second
- Area: 120 Square Feet
- Dimensions: 12X10
Bedroom 4
- Features: Flooring (Carpet)
- Level: Second
- Area: 132 Square Feet
- Dimensions: 12X11
Bar entertainment
- Features: Flooring (Carpet)
- Level: Basement
- Area: 150 Square Feet
- Dimensions: 15X10
Dining room
- Features: Flooring (Hardwood)
- Level: Main
- Area: 121 Square Feet
- Dimensions: 11X11
Family room
- Features: Flooring (Hardwood)
- Level: Main
- Area: 252 Square Feet
- Dimensions: 18X14
Kitchen
- Features: Kitchen (Eating Area-Breakfast Bar, Eating Area-Table Space, Pantry-Closet, Granite Counters), Flooring (Hardwood)
- Level: Main
- Area: 247 Square Feet
- Dimensions: 19X13
Laundry
- Features: Flooring (Ceramic Tile)
- Level: Main
- Area: 60 Square Feet
- Dimensions: 6X10
Office
- Features: Flooring (Hardwood)
- Level: Main
- Area: 156 Square Feet
- Dimensions: 13X12
Play room
- Features: Flooring (Carpet)
- Level: Basement
- Area: 132 Square Feet
- Dimensions: 12X11
Recreation room
- Features: Flooring (Carpet)
- Level: Basement
- Area: 198 Square Feet
- Dimensions: 18X11
Heating
- Natural Gas, Forced Air
Cooling
- Central Air
Appliances
- Included: Range, Microwave, Dishwasher, Refrigerator, Washer, Dryer, Disposal, Humidifier
- Laundry: Main Level, Gas Dryer Hookup, Sink
Features
- Dry Bar, Pantry
- Flooring: Hardwood
- Windows: Skylight(s)
- Basement: Finished,Crawl Space,Storage Space,Full
- Attic: Pull Down Stair
- Number of fireplaces: 1
- Fireplace features: Wood Burning, Gas Starter, Family Room
Interior area
- Total structure area: 0
- Total interior livable area: 2,056 sqft
Property
Parking
- Total spaces: 2
- Parking features: Concrete, Garage Door Opener, On Site, Attached, Garage
- Attached garage spaces: 2
- Has uncovered spaces: Yes
Accessibility
- Accessibility features: No Disability Access
Features
- Stories: 2
- Patio & porch: Deck, Patio
Lot
- Size: 9,583 Square Feet
- Dimensions: 80X120
Details
- Additional structures: Shed(s)
- Parcel number: 1214328002
- Special conditions: None
- Other equipment: Water-Softener Owned, Ceiling Fan(s), Sump Pump, Radon Mitigation System
Construction
Type & style
- Home type: SingleFamily
- Architectural style: Colonial
- Property subtype: Single Family Residence
Materials
- Vinyl Siding, Brick
- Foundation: Concrete Perimeter
- Roof: Asphalt
Condition
- New construction: No
- Year built: 1993
Utilities & green energy
- Electric: Circuit Breakers
- Sewer: Public Sewer
- Water: Public
Community & HOA
Community
- Security: Carbon Monoxide Detector(s)
HOA
- Services included: None
Location
- Region: Batavia
Financial & listing details
- Price per square foot: $253/sqft
- Tax assessed value: $387,840
- Annual tax amount: $9,589
- Date on market: 8/15/2025
- Listing terms: Cash
- Ownership: Fee Simple
Price history
| Date | Event | Price |
|---|---|---|
| 10/3/2025 | Sold | $520,000+4%$253/sqft |
Source:  MRED as distributed by MLS GRID #12375214 Report a problem MRED as distributed by MLS GRID #12375214 Report a problem | ||
| 9/13/2025 | Pending sale | $500,000$243/sqft |
Source: MRED as distributed by MLS GRID #12375214 Report a problem | ||
| 8/19/2025 | Contingent | $500,000$243/sqft |
Source: MRED as distributed by MLS GRID #12375214 Report a problem | ||
| 8/15/2025 | Listed for sale | $500,000+88.7%$243/sqft |
Source: MRED as distributed by MLS GRID #12375214 Report a problem | ||
| 11/23/2009 | Sold | $265,000-8.6%$129/sqft |
Source: MRED as distributed by MLS GRID #07248196 Report a problem | ||
| 10/23/2009 | Listed for sale | $289,900-12.1%$141/sqft |
Source: RE/MAX Excels Report a problem | ||
| 6/21/2009 | Listing removed | $329,850$160/sqft |
Source: Baird & Warner #07217981 Report a problem | ||
| 6/9/2009 | Price change | $329,8500%$160/sqft |
Source: Baird & Warner #07217981 Report a problem | ||
| 5/3/2009 | Price change | $329,900-2.9%$160/sqft |
Source: Baird & Warner #07217981 Report a problem | ||
| 4/23/2009 | Price change | $339,900-2.9%$165/sqft |
Source: Baird & Warner #07217981 Report a problem | ||
| 3/21/2009 | Price change | $349,9000%$170/sqft |
Source: Baird & Warner #07217981 Report a problem | ||
| 2/13/2009 | Price change | $350,000+0%$170/sqft |
Source: Baird & Warner #07217981 Report a problem | ||
| 12/22/2008 | Price change | $349,8900%$170/sqft |
Source: Baird & Warner #07217981 Report a problem | ||
| 11/19/2008 | Price change | $349,8950%$170/sqft |
Source: Baird & Warner #07217981 Report a problem | ||
| 10/8/2008 | Price change | $349,900-5.4%$170/sqft |
Source: Baird & Warner #07217981 Report a problem | ||
| 9/13/2008 | Price change | $369,900-1.4%$180/sqft |
Source: Baird & Warner #07217981 Report a problem | ||
| 7/31/2008 | Listed for sale | $375,000+45.9%$182/sqft |
Source: Baird & Warner #07217981 Report a problem | ||
| 1/28/2003 | Sold | $257,000$125/sqft |
Source: Public Record Report a problem | ||
Public tax history
| Year | Property taxes | Tax assessment |
|---|---|---|
| 2024 | $9,589 +2.2% | $129,280 +10.2% |
| 2023 | $9,382 +3.7% | $117,335 +7% |
| 2022 | $9,051 +4.2% | $109,659 +5.4% |
| 2021 | $8,687 +2.5% | $104,001 +2% |
| 2020 | $8,472 +1.7% | $102,002 +3.7% |
| 2019 | $8,332 +4.2% | $98,391 +4% |
| 2018 | $7,998 +2.5% | $94,643 +3.4% |
| 2017 | $7,803 -4.7% | $91,522 +3% |
| 2016 | $8,187 | $88,857 +2.3% |
| 2015 | -- | $86,834 +3.2% |
| 2014 | -- | $84,101 +2% |
| 2013 | -- | $82,460 -3.3% |
| 2012 | -- | $85,260 -5.9% |
| 2011 | -- | $90,624 -6.1% |
| 2010 | -- | $96,470 -9.8% |
| 2009 | -- | $107,007 +2.1% |
| 2008 | -- | $104,796 +6.5% |
| 2007 | -- | $98,409 +5.5% |
| 2006 | -- | $93,243 +3.3% |
| 2005 | -- | $90,247 +6.9% |
| 2004 | -- | $84,454 +6.9% |
| 2003 | -- | $79,033 +5.5% |
| 2002 | -- | $74,934 +5.2% |
| 2001 | -- | $71,203 +2.4% |
| 2000 | -- | $69,534 |
Find assessor info on the county website
Neighborhood: 60510
Nearby homes
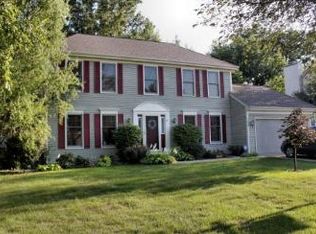
- $494,6004 bd3 ba2k sqft706 Ozier Dr, Batavia, IL 60510Off Market
- $426,4003 bd-- ba1.7k sqft646 Ozier Dr, Batavia, IL 60510Off Market
- $418,0004 bd4 ba1.5k sqft841 Hamlet St, Batavia, IL 60510Sold
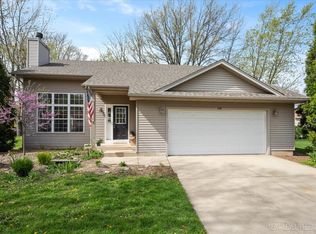
- $519,0004 bd-- ba2.3k sqft716 Ozier Dr, Batavia, IL 60510Off Market
- $514,7004 bd3 ba2k sqft630 Ozier Dr, Batavia, IL 60510Off Market
- $518,4003 bd-- ba1.9k sqft831 Hamlet St, Batavia, IL 60510Off Market
- $507,7004 bd3 ba2.2k sqft651 Ozier Dr, Batavia, IL 60510Off Market
- $429,1003 bd-- ba1.4k sqft701 Ozier Dr, Batavia, IL 60510Off Market
Nearby schools
GreatSchools rating
- 8/10Louise White Elementary SchoolGrades: PK-5Distance: 0.1 mi
- 7/10Sam Rotolo Middle SchoolGrades: 6-8Distance: 2.1 mi
- 8/10Batavia Sr High SchoolGrades: 9-12Distance: 2 mi
Schools provided by the listing agent
- Elementary: Louise White Elementary School
- Middle: Sam Rotolo Middle School Of Bat
- High: Batavia Sr High School
- District: 101
Source: MRED as distributed by MLS GRID. This data may not be complete. We recommend contacting the local school district to confirm school assignments for this home.
Get a cash offer in 3 minutes
Find out how much your home could sell for in as little as 3 minutes with a no-obligation cash offer.
Estimated market value
$537,100
Get a cash offer in 3 minutes
Find out how much your home could sell for in as little as 3 minutes with a no-obligation cash offer.
Estimated market value
$537,100
- Illinois
- Kane County
- Batavia
- 60510
- 656 Ozier Dr
Nearby cities
Nearby neighborhoods
Nearby zip codes
Other Batavia Topics
