This home has wonderful character throughout and has been lovingly maintained! Enjoy the quiet neighborhood conveniently located minutes from the old town walking mall and shopping amenities. It's within walking distance of Escutcheon Brewery. You'll love the covered front and back composite porches and fenced in backyard. The trees give the home lots of privacy in the back. Inside you'll find an updated kitchen and bathrooms, hardwood floors throughout, and a large bonus attic space accessed through the third bedroom.
Sold for $360,000
$360,000
656 Pennsylvania Ave, Winchester, VA 22601
3beds
1,720sqft
Single Family Residence
Built in 1946
6,739 Square Feet Lot
$392,200 Zestimate®
$209/sqft
$2,399 Estimated rent
Home value
$392,200
$373,000 - $412,000
$2,399/mo
Zestimate® history
Owner options
List your home for rent
$2,399/mo
Rent Zestimate®
Find your next renter with Zillow Rental Manager. Plus, with online applications, you can quickly screen prospective tenants – for free.
$2,399/mo
Rent Zestimate®
Refinance and save
$2,175/mo
Est. payment
Refinancing to a lower rate could help reduce your monthly payments and save thousands over the life of the loan.
$2,175/mo
Est. payment
Explore your selling options
Work with a Zillow partner agent
Leverage their expertise and Zillow's premium Showcase listings to get your home seen by more buyers.
Get startedList with your own agent
Get your home in front of millions of buyers by listing it on Zillow.
Learn how to do itSell it yourself
Take full control of how buyers see your home on Zillow by listing For Sale by Owner (FSBO).
List your homeWhat's special
Large bonus attic spaceCovered frontShopping amenitiesUpdated kitchen
Zillow last checked:
Listing updated:
Listed by:
Katie Landi Jordan 703-477-2988,
Samson Properties,
Listing Team: Dream Weaver Team LLC
Bought with:
Rick Kozlowski, 0225103554
Long & Foster Real Estate, Inc.
Source: Bright MLS,MLS#: VAWI2005378
Facts & features
Interior
Bedrooms & bathrooms
- Bedrooms: 3
- Bathrooms: 2
- Full bathrooms: 1
- 1/2 bathrooms: 1
- Main level bathrooms: 1
Basement
- Area: 774
Heating
- Hot Water, Natural Gas
Cooling
- Ceiling Fan(s), Window Unit(s), Electric
Appliances
- Included: Dishwasher, Disposal, Dryer, Oven/Range - Gas, Refrigerator, Washer, Gas Water Heater
Features
- Attic, Ceiling Fan(s), Crown Molding, Flat, Floor Plan - Traditional, Formal/Separate Dining Room
- Flooring: Wood
- Windows: Window Treatments
- Basement: Connecting Stairway,Exterior Entry,Full
- Number of fireplaces: 1
Interior area
- Total structure area: 2,494
- Total interior livable area: 1,720 sqft
- Finished area above ground: 1,720
Property
Parking
- Total spaces: 1
- Parking features: Garage Faces Front, Detached
- Garage spaces: 1
Accessibility
- Accessibility features: None
Features
- Levels: Two and One Half
- Stories: 2.5
- Pool features: None
Lot
- Size: 6,739 Square Feet
Details
- Additional structures: Above Grade
- Parcel number: 13303 24
- Zoning: MR
- Special conditions: Standard
Construction
Type & style
- Home type: SingleFamily
- Architectural style: Colonial
- Property subtype: Single Family Residence
Materials
- Brick
- Foundation: Permanent
Condition
- New construction: No
- Year built: 1946
Utilities & green energy
- Sewer: Public Sewer
- Water: Public
Community & HOA
Community
- Subdivision: Arthur C Oates Est
HOA
- Has HOA: No
Location
- Region: Winchester
Financial & listing details
- Price per square foot: $209/sqft
- Tax assessed value: $293,000
- Annual tax amount: $2,019
- Date on market: 4/12/2024
- Listing agreement: Exclusive Right To Sell
- Ownership: Fee Simple
Price history
| Date | Event | Price |
|---|---|---|
| 5/17/2024 | Sold | $360,000+2.9%$209/sqft |
Source:  Bright MLS #VAWI2005378 Report a problem Bright MLS #VAWI2005378 Report a problem | ||
| 4/15/2024 | Contingent | $350,000$203/sqft |
Source: Bright MLS #VAWI2005378 Report a problem | ||
| 4/12/2024 | Listed for sale | $350,000$203/sqft |
Source: Bright MLS #VAWI2005378 Report a problem | ||
Public tax history
| Year | Property taxes | Tax assessment |
|---|---|---|
| 2025 | $2,621 +7.8% | $329,700 +12.5% |
| 2024 | $2,432 | $293,000 |
| 2023 | $2,432 +20.4% | $293,000 +35% |
| 2022 | $2,019 | $217,100 |
| 2021 | $2,019 +21.5% | $217,100 +18.9% |
| 2020 | $1,662 | $182,600 |
| 2019 | $1,662 | $182,600 |
| 2018 | $1,662 +17.9% | $182,600 |
| 2017 | $1,410 | $182,600 +17.9% |
| 2016 | $1,410 | $154,900 |
| 2015 | $1,410 +0.3% | $154,900 +4.7% |
| 2014 | $1,406 | $148,000 |
| 2013 | -- | $148,000 -4.5% |
| 2012 | -- | $155,000 |
| 2011 | -- | $155,000 -26.3% |
| 2010 | -- | $210,300 |
| 2009 | -- | $210,300 -20.9% |
| 2008 | -- | $265,900 |
| 2007 | -- | $265,900 +58% |
| 2006 | -- | $168,300 |
| 2005 | -- | $168,300 +34.2% |
| 2004 | -- | $125,400 |
| 2003 | -- | $125,400 +30.2% |
| 2002 | -- | $96,300 |
| 2001 | -- | $96,300 |
Find assessor info on the county website
Neighborhood: 22601
Nearby homes
- $396,1003 bd3 ba1.9k sqft660 Pennsylvania Ave, Winchester, VA 22601Off Market
- $350,2003 bd1 ba1.5k sqft134 W Oates Ave, Winchester, VA 22601Off Market
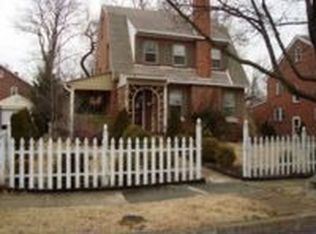
- $331,0003 bd1 ba1.8k sqft138 W Oates Ave, Winchester, VA 22601Off Market
- $297,7003 bd1 ba1.5k sqft664 Pennsylvania Ave, Winchester, VA 22601Off Market
- $326,2003 bd1 ba1.7k sqft130 W Oates Ave, Winchester, VA 22601Off Market
- $277,0002 bd1 ba1.3k sqft129 Morningside Dr, Winchester, VA 22601Off Market
- $397,1003 bd3 ba1.7k sqft126 W Oates Ave, Winchester, VA 22601Off Market
- $350,9004 bd3 ba1.7k sqft131 Morningside Dr, Winchester, VA 22601Off Market
Nearby schools
GreatSchools rating
- 3/10Virginia Ave. Charlotte Dehart Elementary SchoolGrades: PK-4Distance: 0.9 mi
- 4/10Daniel Morgan Middle SchoolGrades: 7-8Distance: 1.4 mi
- 3/10John Handley High SchoolGrades: 9-12Distance: 1.6 mi
Schools provided by the listing agent
- Elementary: Virginia Avenue Charlotte Dehart
- Middle: Daniel Morgan
- High: John Handley
- District: Winchester City Public Schools
Source: Bright MLS. This data may not be complete. We recommend contacting the local school district to confirm school assignments for this home.
Get a cash offer in 3 minutes
Find out how much your home could sell for in as little as 3 minutes with a no-obligation cash offer.
Estimated market value
$392,200
Get a cash offer in 3 minutes
Find out how much your home could sell for in as little as 3 minutes with a no-obligation cash offer.
Estimated market value
$392,200
- Virginia
- Winchester City
- Winchester
- 22601
- 656 Pennsylvania Ave
Nearby cities
Nearby zip codes
Other Winchester Topics
