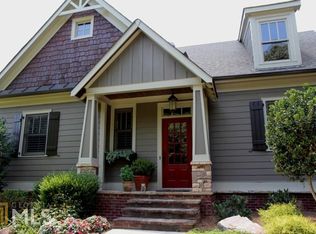
Tucked into the sought after Achasta community in Dahlonega, this beautifully upgraded home offers the perfect blend of luxury finishes, functional space, and peaceful natural surroundings. Thoughtfully enhanced throughout, the home features a stunning two-level screened outdoor living area designed for year-round enjoyment. The upper deck showcases a vaulted tongue and groove ceiling, LED ceiling fans, and an open grilling area stubbed for natural gas, while the lower screened deck includes stairs leading to the spacious backyard and private natural greenspace beyond. Inside, the home welcomes you with upgraded architectural details including decorative wood beams in the dining and living rooms, a decorative wood-framed bar entry, and a custom wine room with designer wood accent wall. The front porch has been enhanced with impressive cedar posts, adding timeless curb appeal, and the garage features a durable epoxy coated floor. The primary suite offers a true retreat with a custom farmhouse style solid wood barn door, a jetted spa garden tub, and a seamless glass and tile walk-in shower. The upstairs guest bath has also been upgraded with a tiled shower/tub combo and sliding glass doors. A beautifully refinished and stained staircase leads to the fully finished basement, providing incredible additional living space including three large bedrooms, a full bath, living room with fireplace, game room, and bar area. A large, finished storage room offers the flexibility to convert into a private theater room or additional flex space. Additional highlights include abundant storage and closet space throughout, professionally designed landscaping with river rock flower beds, and an upgraded exterior drainage and erosion control system designed to protect and enhance the property. Backing up to designated green space, this home offers a peaceful setting to relax and entertain while still being just minutes from the charm, dining, and recreation of Dahlonega.
Closed
Zillow last checked:
Listing updated:
Bought with:
Dawn Hall, 409929
Achasta Realty
Source: GAMLS,MLS#: 10707350
Price history
| Date | Event | Price |
|---|---|---|
| 7/27/2026 | Sold | $735,000-5.1%$178/sqft |
Source:  GAMLS #10707350 Report a problem GAMLS #10707350 Report a problem | ||
| 6/29/2026 | Pending sale | $774,900$188/sqft |
Source:  FMLS GA #7732441 Report a problem FMLS GA #7732441 Report a problem | ||
| 6/2/2026 | Price change | $774,900-6%$188/sqft |
Source: GAMLS #10707350 Report a problem | ||
| 5/4/2026 | Price change | $824,000-3.1%$200/sqft |
Source: GAMLS #10707350 Report a problem | ||
| 3/12/2026 | Listed for sale | $850,000+56%$206/sqft |
Source: GAMLS #10707350 Report a problem | ||
| 4/23/2021 | Sold | $545,000-0.5%$132/sqft |
Source: Public Record Report a problem | ||
| 4/6/2021 | Pending sale | $548,000$133/sqft |
Source: FMLS GA #6690329 Report a problem | ||
| 3/17/2021 | Contingent | $548,000$133/sqft |
Source: FMLS GA #6690329 Report a problem | ||
| 2/10/2021 | Price change | $548,000-0.1%$133/sqft |
Source: FMLS GA #6690329 Report a problem | ||
| 11/30/2020 | Price change | $548,500-0.1%$133/sqft |
Source: FMLS GA #6690329 Report a problem | ||
| 5/20/2020 | Price change | $548,9000%$133/sqft |
Source: Birch River Realty, LLC. #6690329 Report a problem | ||
| 3/4/2020 | Listed for sale | $549,000+449%$133/sqft |
Source: Birch River Realty, LLC. #6690329 Report a problem | ||
| 6/26/2008 | Sold | $100,000$24/sqft |
Source: Public Record Report a problem | ||
Nearby homes
Get a cash offer in 3 minutes
Find out how much your home could sell for in as little as 3 minutes with a no-obligation cash offer.
Estimated market value
$735,000
