Price Improvement just in time for your Holidays with Family & Friends! Immaculate 4 BdRm/3 Full Baths David Weekley Home (The Rustler Model) located in the sought after Griffin Park Gated Community. Fabulous opportunity with 2979 SqFt of Living Space and the Largest Home now available in the Neighborhood and beautifully situated in a Corner Lot. Fantastic Curb Appeal featuring an open Paved Patio with an Outdoor Kitchen to enjoy the cooler weather! No expense was spared with upgrades- Homes' Water System, Electrical, Hurricane impact Windows, Pre-programed Energy Generator (Convenient for Florida Hurricane Seasons & More). The First Level welcomes you with a Modern Gourmet Granite & Stainless Steel Kitchen with an Oversized Kitchen Island with beautiful Pendant Lighting, Wall Oven & Microwave, a 5 Burner Gas Cooktop & Vent Hood. Also features a brilliant Open Floor Plan Dining Rm/Great Room, High Ceilings, French Doors, Ceramic Tile, stylish Wood Floors Stair Case, and Large Windows. AND a bright Bedroom & Full Bathroom!!! (Makes a wonderful set up for an In-Law Ste., Teen Ste. or Overnight Guests!). This Cheerful Main Level has an Abundance of Natural Light, Ceramic Tile & Recessed Lighting throughout! The Second Level offers Privacy with the Homes' Smart Placement in the Corner Lot, has an impressive amount of Natural Light, and High Ceilings. The Upstairs Bonus area can easily be designed as a Family Room, Media or Play Room, and/or a Home Office to meet some of today's lifestyles! The splendid Master Suite is very spacious including a Sitting Area for extra relaxation and a Custom Designed Master Walk-in Closet with a window! The Granite Master Bath features a Double Sink Vanity, Jetted Jacuzzi Tub, Separate Shower, & Linen Closet. There are two more spacious Bedrooms with Custom Designed Walk-in Closets, High Ceilings, Wall to Wall Carpet, Recessed Lighting, a third Full Bathroom, and a spacious Laundry Room with Cabinets & Counter Tops. Private Rear Driveway & 2-Car Garage, Gar. Door and Garage Screen Door, Sink and Overhead Storage Shelving! This Gem includes a Water Softener System, Impact windows, Self Programed Electric Generator (Practical for Fla. Hurricane season or outages) Outdoor Surveillance Security Cameras included, Sprinkler System, Tankless Water Heater, Electric Exterior Soffit Down Lighting & Recessed Lighting throughout. Griffin Park is a Residential Gated Community for a true Resort Like Life-Style & Low Maintenance! The HOA includes the Homes' Landscaping, Olympic size Community Pool & Cabanas, Dog Park & Walking Trails. In Seminole County School District. Near Seminole State College, UCF & Full Sail University, Shopping Malls, Restaurants, Professional & Corporate Offices, Medical Centers. Near Winter Park, Deland, Sanford, MCO International Airport & Sanford Airport, The Beaches, Lakes, Historic Downtowns and Theme Parks! Easy Commute to 17-92, 1-4 & 417 & the Sun Rail. The house faces South. This home is a must see and is priced to sell!
Sold for $740,000
$740,000
656 ROSEWOOD WAY, LAKE MARY, FL 32746
4beds
2,979sqft
Single Family Residence
Built in 2020
3,721 Square Feet Lot
$748,200 Zestimate®
$248/sqft
$3,763 Estimated rent
Home value
$748,200
$711,000 - $786,000
$3,763/mo
Zestimate® history
Owner options
List your home for rent
$3,763/mo
Rent Zestimate®
Find your next renter with Zillow Rental Manager. Plus, with online applications, you can quickly screen prospective tenants – for free.
$3,763/mo
Rent Zestimate®
Refinance and save
$5,088/mo
Est. payment
Refinancing to a lower rate could help reduce your monthly payments and save thousands over the life of the loan.
$5,088/mo
Est. payment
Explore your selling options
Work with a Zillow partner agent
Leverage their expertise and Zillow's premium Showcase listings to get your home seen by more buyers.
Get startedList with your own agent
Get your home in front of millions of buyers by listing it on Zillow.
Learn how to do itSell it yourself
Take full control of how buyers see your home on Zillow by listing For Sale by Owner (FSBO).
List your homeWhat's special
Historic downtownsHigh ceilingsOversized kitchen islandRecessed lighting throughoutRecessed lightingJetted jacuzzi tubOlympic size community pool
Zillow last checked:
Listing updated:
Listed by:
Selbym Andino 407-925-9033,
CHARLES RUTENBERG REALTY ORLANDO 407-622-2122
Bought with:
Gigi Studenc, 3267383
PETRA WORLDWIDE
Source: Stellar MLS,MLS#: O6108778 Originating MLS: Orlando Regional
Originating MLS: Orlando Regional
Facts & features
Interior
Bedrooms & bathrooms
- Bedrooms: 4
- Bathrooms: 3
- Full bathrooms: 3
Rooms
- Room types: Attic, Family Room, Great Room, Storage Rooms
Primary bedroom
- Features: Ceiling Fan(s), En Suite Bathroom, Walk-In Closet(s)
- Level: Second
- Dimensions: 20x20
Bedroom 2
- Features: Ceiling Fan(s), Walk-In Closet(s)
- Level: Second
- Dimensions: 14x12
Bedroom 3
- Features: Ceiling Fan(s), Walk-In Closet(s)
- Level: Second
- Dimensions: 14x12
Bedroom 4
- Features: Ceiling Fan(s), Walk-In Closet(s)
- Level: First
- Dimensions: 14x12
Primary bathroom
- Features: Bath With Whirlpool, Dual Sinks, Exhaust Fan, Granite Counters, Tub with Separate Shower Stall, Window/Skylight in Bath
- Level: Second
Bathroom 2
- Features: Exhaust Fan, Granite Counters, Single Vanity, Tub With Shower
- Level: Second
Bathroom 3
- Features: Exhaust Fan, Granite Counters, Single Vanity, Tub With Shower
- Level: First
Balcony porch lanai
- Level: First
Dining room
- Features: Other
- Level: First
- Dimensions: 17x111
Dining room
- Features: Window/Skylight in Bath
- Level: First
Family room
- Features: Ceiling Fan(s)
- Level: Second
Great room
- Features: Ceiling Fan(s)
- Level: First
- Dimensions: 20x20
Kitchen
- Features: Exhaust Fan, Granite Counters, Kitchen Island, Pantry
- Level: First
- Dimensions: 16x11
Laundry
- Features: Tall Countertops
- Level: Second
Heating
- Central, Electric, Exhaust Fan, Natural Gas, Propane
Cooling
- Central Air
Appliances
- Included: Oven, Cooktop, Dishwasher, Disposal, Exhaust Fan, Microwave, Range Hood, Tankless Water Heater, Water Softener
- Laundry: Inside, Laundry Room, Upper Level
Features
- Ceiling Fan(s), Eating Space In Kitchen, High Ceilings, Kitchen/Family Room Combo, Living Room/Dining Room Combo, PrimaryBedroom Upstairs, Open Floorplan, Solid Wood Cabinets, Stone Counters, Thermostat, Walk-In Closet(s)
- Flooring: Carpet, Ceramic Tile
- Doors: French Doors, Outdoor Grill, Outdoor Kitchen
- Windows: Blinds, Drapes, Storm Window(s), Rods, Window Treatments
- Has fireplace: No
- Common walls with other units/homes: Corner Unit,End Unit
Interior area
- Total structure area: 3,430
- Total interior livable area: 2,979 sqft
Property
Parking
- Total spaces: 2
- Parking features: Common, Driveway, Garage Door Opener, Garage Faces Rear, Off Street
- Attached garage spaces: 2
- Has uncovered spaces: Yes
- Details: Garage Dimensions: 18x20
Features
- Levels: Two
- Stories: 2
- Patio & porch: Front Porch, Patio
- Exterior features: Garden, Irrigation System, Lighting, Outdoor Grill, Outdoor Kitchen, Rain Gutters, Sidewalk, Sprinkler Metered
- Pool features: Deck, Gunite, In Ground, Lighting
- Fencing: Fenced,Other,Vinyl
- Has view: Yes
- View description: City, Garden, Park/Greenbelt, Trees/Woods
Lot
- Size: 3,721 Square Feet
- Features: Corner Lot, In County, Landscaped, Sidewalk
- Residential vegetation: Mature Landscaping, Trees/Landscaped
Details
- Additional structures: Cabana, Outdoor Kitchen
- Parcel number: 17203051400000500
- Zoning: RES
- Special conditions: None
Construction
Type & style
- Home type: SingleFamily
- Architectural style: Contemporary,Traditional
- Property subtype: Single Family Residence
Materials
- Block, Stucco
- Foundation: Slab
- Roof: Shingle
Condition
- New construction: No
- Year built: 2020
Details
- Builder model: The Rustler
- Builder name: David Weekley
Utilities & green energy
- Sewer: Public Sewer
- Water: Public
- Utilities for property: Cable Available, Cable Connected, Electricity Available, Electricity Connected, Fire Hydrant, Natural Gas Available, Natural Gas Connected, Propane, Public, Sewer Available, Sewer Connected, Sprinkler Meter, Street Lights, Underground Utilities, Water Available, Water Connected
Community & HOA
Community
- Features: Gated Community - No Guard, Park, Pool, Sidewalks
- Security: Closed Circuit Camera(s), Gated Community, Security Gate, Security System, Smoke Detector(s)
- Pet fee: $0 monthly
- Subdivision: GRIFFIN PARK PH 2
HOA
- Has HOA: Yes
- Amenities included: Gated, Maintenance, Pool
- Services included: Community Pool, Maintenance Structure, Maintenance Grounds, Pool Maintenance
- HOA fee: $210 monthly
- HOA name: Jessi Oquinn
- HOA phone: 407-647-2622
Location
- Region: Lake Mary
Financial & listing details
- Price per square foot: $248/sqft
- Tax assessed value: $675,305
- Annual tax amount: $8,010
- Date on market: 5/5/2023
- Cumulative days on market: 191 days
- Listing terms: Cash,Conventional,FHA,VA Loan
- Ownership: Fee Simple
- Total actual rent: 0
- Electric utility on property: Yes
- Road surface type: Paved
Price history
| Date | Event | Price |
|---|---|---|
| 2/1/2024 | Sold | $740,000-1.3%$248/sqft |
Source:  Stellar MLS #O6108778 Report a problem Stellar MLS #O6108778 Report a problem | ||
| 11/13/2023 | Pending sale | $749,900$252/sqft |
Source: Stellar MLS #O6108778 Report a problem | ||
| 10/10/2023 | Price change | $749,900-3.2%$252/sqft |
Source: Stellar MLS #O6108778 Report a problem | ||
| 9/21/2023 | Price change | $774,9000%$260/sqft |
Source: Stellar MLS #O6108778 Report a problem | ||
| 9/13/2023 | Price change | $775,000-3.1%$260/sqft |
Source: Stellar MLS #O6108778 Report a problem | ||
| 8/19/2023 | Price change | $799,900-5.9%$269/sqft |
Source: Stellar MLS #O6108778 Report a problem | ||
| 7/17/2023 | Price change | $849,9000%$285/sqft |
Source: Stellar MLS #O6108778 Report a problem | ||
| 5/5/2023 | Listed for sale | $850,000+50.3%$285/sqft |
Source: Stellar MLS #O6108778 Report a problem | ||
| 2/22/2021 | Sold | $565,400$190/sqft |
Source: Public Record Report a problem | ||
Public tax history
| Year | Property taxes | Tax assessment |
|---|---|---|
| 2025 | $9,125 -3.4% | $675,305 -0.5% |
| 2024 | $9,449 +8.7% | $678,674 +9.5% |
| 2023 | $8,694 +8.5% | $620,011 +9.3% |
| 2022 | $8,010 +9.4% | $567,203 +12.4% |
| 2021 | $7,323 +489% | $504,722 +493.8% |
| 2020 | $1,243 -1.4% | $85,000 |
| 2019 | $1,261 | $85,000 |
Find assessor info on the county website
Neighborhood: 32746
Nearby homes
- $483,2003 bd3 ba1.7k sqft660 Rosewood Way, Lake Mary, FL 32746Off Market
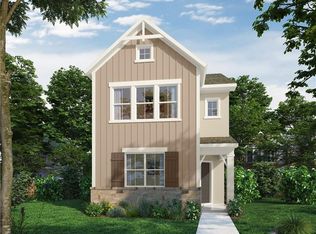
- $577,0003 bd2 ba2k sqft648 Rosewood Way, Lake Mary, FL 32746Off Market
- $627,9003 bd3 ba2.3k sqft664 Rosewood Way, Lake Mary, FL 32746Off Market

- $393,8002 bd3 ba1.6k sqft924 Wild Date Ln, Lake Mary, FL 32746Off Market

- $495,0003 bd3 ba1.8k sqft644 Rosewood Way, Lake Mary, FL 32746Off Market
- $474,5003 bd2 ba1.8k sqft668 Rosewood Way, Lake Mary, FL 32746Off Market
- $715,3004 bd4 ba2.7k sqft490 Wishbone Ln, Lake Mary, FL 32746Off Market
- $682,2003 bd3 ba2.7k sqft277 Viola Cv, Lake Mary, FL 32746Off Market
Nearby schools
GreatSchools rating
- 7/10Lake Mary Elementary SchoolGrades: PK-5Distance: 0.8 mi
- 7/10Greenwood Lakes Middle SchoolGrades: 6-8Distance: 1.2 mi
- 5/10Lake Mary High SchoolGrades: 9-12Distance: 1.1 mi
Schools provided by the listing agent
- Elementary: Lake Mary Elementary
- Middle: Greenwood Lakes Middle
- High: Lake Mary High
Source: Stellar MLS. This data may not be complete. We recommend contacting the local school district to confirm school assignments for this home.
Get a cash offer in 3 minutes
Find out how much your home could sell for in as little as 3 minutes with a no-obligation cash offer.
Estimated market value
$748,200
Get a cash offer in 3 minutes
Find out how much your home could sell for in as little as 3 minutes with a no-obligation cash offer.
Estimated market value
$748,200
- Florida
- Seminole County
- Lake Mary
- 32746
- 656 ROSEWOOD WAY
Nearby cities
Nearby neighborhoods
Nearby zip codes
Other Lake Mary Topics
