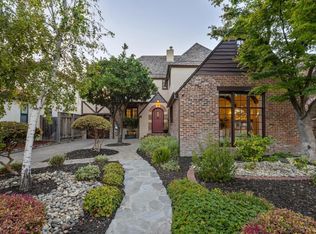
Tucked behind mature landscaping on a picturesque tree-lined street, 656 S 14th Street is a storybook 1928 Tudor as enchanting as it looks. Rich architectural character, hardwood floors, plantation shutters, refined millwork, and natural light create warm, inviting spaces throughout. At the heart of the home, a beautifully designed chef's kitchen pairs modern finishes and generous workspace with a 48-inch Dacor dual-fuel range, while a charming breakfast nook offers the perfect spot for morning coffee or casual meals. A spacious updated bathroom offers a serene, spa-like retreat. With two bedrooms on the main level and three upstairs, the flexible floor plan accommodates guests, multigenerational living, or work-from-home needs. Thoughtful improvements include a permitted Earthquake Brace + Bolt seismic retrofit, heat-pump water heater, whole-house water softener, reverse-osmosis filtration, and whole-house fan. Outside, a private backyard beneath mature trees creates a magical setting for dining, gardening, entertaining, or relaxing under the California sky. Moments from SJSU, Downtown San Jose, parks, dining, and entertainment. A rare storybook home where historic romance, modern comfort, and the distinctive charm of Naglee Park come beautifully together.
Pending
$2,198,000
656 S 14th St, San Jose, CA 95112
5beds
2,267sqft
Single Family Residence, Residential
Built in 1928
6,713 Square Feet Lot
$2,115,500 Zestimate®
$970/sqft
$-- HOA
What's special
- 19 days
- 1,050
- 52
Zillow last checked:
Listing updated:
Listed by:
Duc McClymont-Nguyen 01980075 415-374-9198,
Compass 408-427-8963
Source: MLSListings Inc,MLS#: ML82057763
Facts & features
Interior
Bedrooms & bathrooms
- Bedrooms: 5
- Bathrooms: 2
- Full bathrooms: 2
Rooms
- Room types: Basement, Laundry
Bedroom
- Features: GroundFloorBedroom, WalkinCloset, BedroomonGroundFloor2plus
Bathroom
- Features: PrimaryStallShowers, ShowerandTub, FullonGroundFloor, PrimaryOversizedTub
Dining room
- Features: FormalDiningRoom
Family room
- Features: SeparateFamilyRoom
Kitchen
- Features: Countertop_Granite
Heating
- Central Forced Air Gas
Cooling
- Central Air, Whole House Fan
Appliances
- Included: Dishwasher, Microwave, Gas Oven/Range, Refrigerator, Washer/Dryer
Features
- Walk-In Closet(s)
- Flooring: Hardwood, Tile
- Basement: Unfinished
- Fireplace features: Wood Burning
Interior area
- Total structure area: 2,267
- Total interior livable area: 2,267 sqft
Property
Parking
- Total spaces: 4
- Parking features: Detached
- Garage spaces: 2
Features
- Stories: 2
Lot
- Size: 6,713 Square Feet
Details
- Parcel number: 47230072
- Zoning: R1-8
- Special conditions: Standard
Construction
Type & style
- Home type: SingleFamily
- Architectural style: English,Tudor
- Property subtype: Single Family Residence, Residential
Materials
- Foundation: Concrete Perimeter, Pillar/Post/Pier
- Roof: Wood
Condition
- New construction: No
- Year built: 1928
Utilities & green energy
- Gas: PublicUtilities
- Sewer: Public Sewer
- Water: Public
- Utilities for property: Public Utilities, Water Public
Community & HOA
Location
- Region: San Jose
Financial & listing details
- Price per square foot: $970/sqft
- Tax assessed value: $1,800,000
- Date on market: 8/20/2026
- Listing agreement: ExclusiveRightToSell
Estimated market value
$2,115,500
$2.01M - $2.22M
$5,639/mo
Price history
| Date | Event | Price |
|---|---|---|
| 9/2/2026 | Pending sale | $2,198,000$970/sqft |
Source:  MLSListings Inc #ML82057763 Report a problem MLSListings Inc #ML82057763 Report a problem | ||
| 8/20/2026 | Listed for sale | $2,198,000+15.7%$970/sqft |
Source: MLSListings Inc #ML82057763 Report a problem | ||
| 5/11/2022 | Sold | $1,900,000$838/sqft |
Source: Public Record Report a problem | ||
| 4/23/2021 | Listing removed | -- |
Source: Zillow Rental Network Premium Report a problem | ||
| 3/4/2021 | Price change | $5,475-3.7%$2/sqft |
Source: Zillow Rental Network Premium Report a problem | ||
| 2/26/2021 | Price change | $5,685-3.4%$3/sqft |
Source: Zillow Rental Network Premium Report a problem | ||
| 2/7/2021 | Price change | $5,885-1.7%$3/sqft |
Source: Zillow Rental Network Premium Report a problem | ||
| 12/9/2020 | Price change | $5,985-7.7%$3/sqft |
Source: PMI Silicon Valley Report a problem | ||
| 11/22/2020 | Price change | $6,485-5.7%$3/sqft |
Source: PMI Silicon Valley Report a problem | ||
| 10/10/2020 | Listed for rent | $6,875$3/sqft |
Source: Zillow Rental Network Premium Report a problem | ||
Public tax history
| Year | Property taxes | Tax assessment |
|---|---|---|
| 2026 | -- | $1,800,000 +16.9% |
| 2025 | $20,068 +10.5% | $1,540,000 +6.2% |
| 2024 | $18,154 -11.5% | $1,450,000 -12.4% |
| 2023 | $20,523 -13.2% | $1,655,000 +433.1% |
| 2022 | $23,654 +375.8% | $310,467 +2% |
| 2021 | $4,972 +3% | $304,380 +1% |
| 2020 | $4,826 | $301,260 +2% |
| 2019 | $4,826 +5.9% | $295,354 +2% |
| 2018 | $4,559 | $289,564 +2% |
| 2017 | $4,559 +1.1% | $283,888 +2% |
| 2016 | $4,509 +4.4% | $278,323 +1.5% |
| 2015 | $4,318 +11% | $274,143 +2% |
| 2014 | $3,890 | $268,774 +0.5% |
| 2013 | -- | $267,560 +2% |
| 2012 | -- | $262,314 +2% |
| 2011 | -- | $257,171 +0.8% |
| 2010 | -- | $255,250 -0.2% |
| 2009 | -- | $255,857 +2% |
| 2008 | -- | $250,841 +2% |
| 2007 | -- | $245,924 +2% |
| 2006 | -- | $241,103 +2% |
| 2005 | -- | $236,376 +2% |
| 2004 | -- | $231,742 +1.9% |
| 2003 | -- | $227,495 +2% |
| 2002 | -- | $223,036 +2% |
| 2001 | -- | $218,664 |
Find assessor info on the county website
Monthly payment
Est. payment
Payment breakdown
Explore the cost of this home by adjusting the details. Changes won't be saved.Climate risks
Neighborhood: Downtown
Nearby schools
Schools provided by the listing agent
- District: SanJoseUnified
Source: MLSListings Inc. This data may not be complete. We recommend contacting the local school district to confirm school assignments for this home.
Similar homes
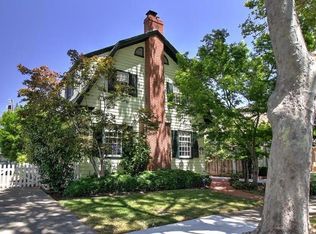
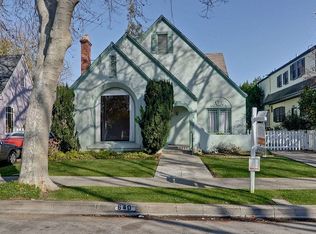
- $2,499,0004 bd3 ba2.5k sqft175 S 14th St, San Jose, CA 95112For Sale
 MLS ID #ML82048168, Katie Ruddell. MLSListings Inc
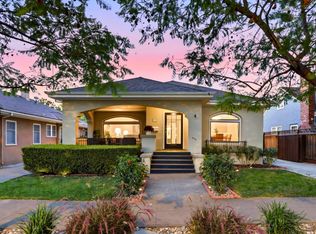
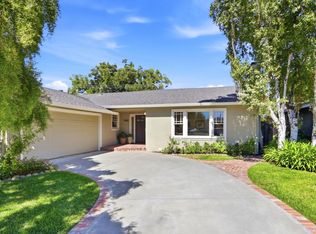
 - $2,200,0003 bd2 ba1.9k sqft1468 Padres Dr, San Jose, CA 95125For Sale
 MLS ID #ML82059001, Marcie Paul. MLSListings Inc
 - $2,198,0005 bd3 ba2k sqft1781 Albert Ave, San Jose, CA 95124For Sale
 MLS ID #ML82059581, Bonafede Team. MLSListings Inc
 - $2,350,0003 bd3 ba2.6k sqft621 Hilmar St, Santa Clara, CA 95050For Sale
 MLS ID #ML82055288, Alex Mccafferty. MLSListings Inc
Local buyer's agents are ready to help
