Skip main navigation
Off market
  • $238,200

    656 S Fieldstone Blvd, Bloomington, IN 47403

    2beds
    1,228sqft
    Condo
    Built in 2009
    -- sqft lot
    $238,200 Zestimate®
    $194/sqft
    $1,694 Estimated rent

    Home value

    $238,200

    $226,000 - $250,000

    $1,694/mo

    Zestimate® history
    Loading
    Loading...

    Owner options

    List your home for rent

    $1,694/mo

    Rent Zestimate®

    Find your next renter with Zillow Rental Manager. Plus, with online applications, you can quickly screen prospective tenants – for free.

    Learn more

    $1,694/mo

    Rent Zestimate®

    Refinance and save

    $1,556/mo

    Est. payment

    Refinancing to a lower rate could help reduce your monthly payments and save thousands over the life of the loan.

    See today's rates

    $1,556/mo

    Est. payment

    Explore your selling options

    Work with a Zillow partner agent

    Leverage their expertise and Zillow's premium Showcase listings to get your home seen by more buyers.

    Get started

    List with your own agent

    Get your home in front of millions of buyers by listing it on Zillow.

    Learn how to do it

    Sell it yourself

    Take full control of how buyers see your home on Zillow by listing For Sale by Owner (FSBO).

    List your home

    What's special

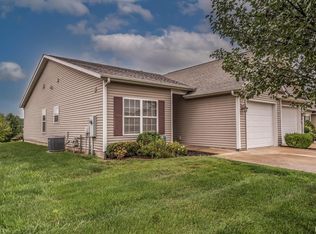
    Light filled and immaculate 2BR/2BA patio home. Vaulted & 10 ft ceilings add drama to this open, functional floor plan. New flooring adds a contemporary feel. Quality, dovetailed cabinets and a full compliment of appliances make the kitchen a joy. The open kitchen/DR/LR creates lots of flexible space for entertaining. The master suite has a full bath with shower and large walk-in closet. The landscaping here is exceptional. Established before the HOA rules became more limiting, this unit has lovely plantings at the front for enhanced street appeal, and a wonderful rear patio area with retaining wall, lush plantings & a new roll-out shade awning creating a true haven. The design of the properties at this end of the development results in outdoor spaces that are not side-by-side, like some of the newer units. Come see this great buy.

    This property is off market, which means it's not currently listed for sale or rent on Zillow. This may be different from what's available on other websites or public sources.

    Facts & features

    Interior

    Bedrooms & bathrooms
    • Bedrooms: 2
    • Bathrooms: 2
    • Full bathrooms: 2
    • Main level bathrooms: 2
    Heating
    • Forced air, Electric, Gas
    Cooling
    • Central
    Appliances
    • Included: Dishwasher, Dryer, Microwave, Range / Oven, Refrigerator, Washer
    • Laundry: Main Level
    Features
    • Ceiling Fan(s), Breakfast Bar, Kitchen Island, Walk-In Closet(s), Vaulted Ceiling(s), Laminate Counters, Entrance Foyer, Open Floorplan, 1st Bdrm En Suite, Ceiling-9+, Main Level Bedroom Suite, Split Br Floor Plan
    • Flooring: Carpet, Laminate
    • Doors: Storm Door(s)
    • Windows: Window Treatment-Blinds
    • Basement: None
    Interior area
    • Total interior livable area: 1,228 sqft
    • Finished area below ground: 0

    Property

    Parking
    • Parking features: Garage - Attached
    Features
    • Patio & porch: Porch Covered, Patio Covered
    • Exterior features: Vinyl
    Lot
    • Size: 4,356 sqft
    • Topography: Level
    Details
    • Parcel number: 530163041107000015

    Construction

    Type & style
    • Home type: Condo
    • Architectural style: Ranch, Contemporary, One Story
    Materials
    • Frame
    • Roof: Asphalt
    Condition
    • Year built: 2009

    Utilities & green energy

    • Gas: Gas
    • Sewer: Public Sewer
    • Water: Public
    Green energy
    • Energy efficient items: Windows, Roof, Doors, Insulation, HVAC, Appliances

    Community & neighborhood

    Security
    • Security features: Smoke Detector(s)
    Location
    • Region: Bloomington

    HOA & financial

    HOA
    • Has HOA: Yes
    • HOA fee: $60 monthly

    Other

    Other facts
    • Sewer: Public Sewer
    • WaterSource: Public
    • Flooring: Carpet, Laminate
    • Heating: Forced Air, Natural Gas
    • Topography: Level
    • Appliances: Dishwasher, Refrigerator, Microwave, Washer, Electric Range, Dryer-Electric
    • InteriorFeatures: Ceiling Fan(s), Breakfast Bar, Kitchen Island, Walk-In Closet(s), Vaulted Ceiling(s), Laminate Counters, Entrance Foyer, Open Floorplan, 1st Bdrm En Suite, Ceiling-9+, Main Level Bedroom Suite, Split Br Floor Plan
    • Roof: Asphalt, Shingle
    • ArchitecturalStyle: Ranch, Contemporary, One Story
    • GarageYN: true
    • AttachedGarageYN: true
    • HeatingYN: true
    • CoolingYN: true
    • FoundationDetails: Slab
    • RoomsTotal: 5
    • ConstructionMaterials: Vinyl Siding
    • GreenEnergyEfficient: Windows, Roof, Doors, Insulation, HVAC, Appliances
    • MainLevelBathrooms: 2
    • FarmLandAreaUnits: Square Feet
    • ParkingFeatures: Attached, Off Street, Concrete
    • Cooling: Central Air
    • OpenParkingYN: true
    • SecurityFeatures: Smoke Detector(s)
    • DoorFeatures: Storm Door(s)
    • BelowGradeFinishedArea: 0
    • LaundryFeatures: Main Level
    • RoomBedroom1Level: Main
    • RoomBedroom2Level: Main
    • RoomKitchenLevel: Main
    • RoomLivingRoomLevel: Main
    • Gas: Gas
    • CommunityFeatures: City/Town/Suburb
    • ExteriorFeatures: Near Walking Trail
    • PatioAndPorchFeatures: Porch Covered, Patio Covered
    • WindowFeatures: Window Treatment-Blinds

    Price history

    DateEventPrice
    8/1/2019Sold$140,000-13.3%$114/sqft
    Source: Agent Provided Report a problem
    6/28/2019Listed for sale$161,400$131/sqft
    Source: RE/MAX Realty Professionals #201927274 Report a problem

    Public tax history

    YearProperty taxesTax assessment
    2025$1,525 -0.3%$218,400
    2024$1,529 +12.3%$218,400 0%
    2023$1,362 +14.8%$218,500 +14.6%
    2022$1,186 +7.9%$190,700 +11.8%
    2021$1,100 +22.3%$170,500 +9.2%
    2020$899 +6.3%$156,100 +5.9%
    2019$846 0%$147,400 +7.8%
    2018$847 +21.2%$136,700 +0.4%
    2017$699 $136,200 +8.7%
    2016$699 +8%$125,300 +5.6%
    2014$647 +15.2%$118,600 +8.7%
    2013$561 -8.7%$109,100 -8.2%
    2012$615 +1.4%$118,800 +2.8%
    2011$606 -1.5%$115,600 -4.1%
    2010$615 +66.7%$120,500 +24.7%
    2009$369 +2421.6%$96,600 +8681.8%
    2007$15 $1,100

    Find assessor info on the county website

    Neighborhood: 47403

    Nearby schools

    GreatSchools rating
    Schools provided by the listing agent
    • Elementary: Highland Park
    • Middle: Batchelor
    • High: Bloomington North
    • District: Monroe County Community School Corp.

    Source: The MLS. This data may not be complete. We recommend contacting the local school district to confirm school assignments for this home.

    Get pre-qualified for a loan
    At Zillow Home Loans, we can pre-qualify you in as little as 5 minutes with no impact to your credit score.

    An equal housing lender. NMLS #10287.

    Sell for more on Zillow
    Get a Zillow Showcase℠ listing at no additional cost and you could sell for .
    $238,200
    2% more
    +$4,764
    With Zillow Showcase(estimated)
    $242,964