Skip main navigation
Sold for $770,000
  • $770,000

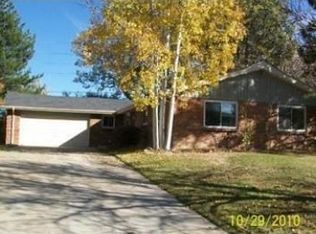
    656 S Poplar Street, Denver, CO 80224

    4beds
    2,722sqft
    Single Family Residence
    Built in 1962
    9,583.2 Square Feet Lot
    $740,700 Zestimate®
    $283/sqft
    $3,320 Estimated rent

    Home value

    $740,700

    $689,000 - $793,000

    $3,320/mo

    Zestimate® history
    Loading
    Loading...

    Owner options

    List your home for rent

    $3,320/mo

    Rent Zestimate®

    Find your next renter with Zillow Rental Manager. Plus, with online applications, you can quickly screen prospective tenants – for free.

    Learn more

    $3,320/mo

    Rent Zestimate®

    Refinance and save

    $4,431/mo

    Est. payment

    Refinancing to a lower rate could help reduce your monthly payments and save thousands over the life of the loan.

    See today's rates

    $4,431/mo

    Est. payment

    Explore your selling options

    Work with a Zillow partner agent

    Leverage their expertise and Zillow's premium Showcase listings to get your home seen by more buyers.

    Get started

    List with your own agent

    Get your home in front of millions of buyers by listing it on Zillow.

    Learn how to do it

    Sell it yourself

    Take full control of how buyers see your home on Zillow by listing For Sale by Owner (FSBO).

    List your home

    What's special

    Welcome to 656 S Poplar St, an affordable yet refined single-family residence situated in the Winston Downs neighborhood surrounded with warm friendly neighbors this location is hard to beat. This home offers an expansive 2,722 square feet of living space, designed to accommodate modern lifestyles with ease and elegance. The whole house has been freshly painted, carpeted and has new lighting that will give you a new home feel without the seven figure price. A well-lit dedicated home office /4th bedroom, separated from the rest of the home by a rustic barn door, offers a quiet space for work or study. The kitchen has a double stainless steel sink, appliances, extensive quartz countertops for relaxed food preparation, and generous cabinet space. The dining room features a new chandelier, large windows and access to the back yard. The large family room has a wood burning fireplace, hardwood floors ,and plenty of natural light. Behind a pocket door, the powder room rounds out the first floor, conveniently placed for your guests. Upstairs, there are 2 good sized bedrooms that share a hall bathroom. On the opposite side of the stairs your primary bedroom has its own private ensuite and a large walk in closet, providing ample space for relaxation and personal retreat. The home's east/west exposure ensures that interiors are bathed in natural light, enhancing the inviting atmosphere throughout the day. In the morning, you can watch the sunrise from your dining room or family room and then enjoy the day in your large, sunlit backyard. There is also a large, partially covered porch to entertain family and friends. Finally, you can end your day with your after dinner beverage and watch the sun go down on the front porch. Additional living space is provided by the partial basement, ideal for storage or potential expansion. The washer and dryer, along with a new utility sink, are yours to keep.

    Zillow last checked:

    Listing updated:

    Listed by:

    Debra Reinhard 303-957-8329 debra.reinhard@compass.com,

    Compass - Denver

    Bought with:

    Rachel Edelman, 100073672

    Guide Real Estate

    Source: REcolorado as distributed by MLS GRID,MLS#: 8973416MLS Logo

    Facts & features

    Interior

    Bedrooms & bathrooms
    • Bedrooms: 4
    • Bathrooms: 3
    • Full bathrooms: 2
    • 1/2 bathrooms: 1
    • Main level bathrooms: 1
    • Main level bedrooms: 1
    Primary bedroom
    • Description: New Carpet And Paint
    • Level: Upper
    Bedroom
    • Description: New Carpet And Paint
    • Level: Upper
    Bedroom
    • Description: New Carpet And Paint
    • Level: Upper
    Bedroom
    • Description: Currently Used As Office/ Barn Door
    • Level: Main
    Primary bathroom
    • Description: Fresh Paint
    • Level: Upper
    Bathroom
    • Description: Fresh Paint/New Lighting
    • Level: Upper
    Bathroom
    • Description: Hidden Behind A Pocket Door
    • Level: Main
    Dining room
    • Description: New Lighting
    • Level: Main
    Kitchen
    • Description: All Stainless Appliances
    • Level: Main
    Laundry
    • Description: Washer And Dryer Yours To Keep
    • Level: Basement
    Living room
    • Description: Wood Burning Fireplace
    • Level: Main
    Heating
    • Baseboard
    Cooling
    • Evaporative Cooling
    Appliances
    • Included: Dishwasher, Disposal, Dryer, Microwave, Range, Refrigerator, Washer
    • Laundry: In Unit
    Features
    • Quartz Counters, Smoke Free, Walk-In Closet(s)
    • Flooring: Carpet, Laminate, Wood
    • Basement: Partial
    • Number of fireplaces: 1
    • Fireplace features: Living Room, Wood Burning
    • Common walls with other units/homes: End Unit
    Interior area
    • Total structure area: 2,722
    • Total interior livable area: 2,722 sqft
    • Finished area above ground: 2,005
    • Finished area below ground: 135

    Property

    Parking
    • Total spaces: 2
    • Parking features: Concrete
    • Attached garage spaces: 2
    Features
    • Levels: Two
    • Stories: 2
    • Patio & porch: Covered, Front Porch, Patio
    • Exterior features: Private Yard, Rain Gutters
    • Fencing: Full
    Lot
    • Size: 9,583 sqft
    • Features: Level
    • Residential vegetation: Grassed
    Details
    • Parcel number: 617106009
    • Zoning: S-SU-F
    • Special conditions: Standard

    Construction

    Type & style
    • Home type: SingleFamily
    • Architectural style: Contemporary
    • Property subtype: Single Family Residence
    Materials
    • Brick, Frame
    • Roof: Composition
    Condition
    • Updated/Remodeled
    • Year built: 1962
    Details
    • Warranty included: Yes

    Utilities & green energy

    • Electric: 110V
    • Sewer: Public Sewer
    • Water: Public
    • Utilities for property: Cable Available, Electricity Connected, Natural Gas Connected, Phone Available

    Community & neighborhood

    Security
    • Security features: Carbon Monoxide Detector(s)
    Location
    • Region: Denver
    • Subdivision: Winston Downs

    Other

    Other facts
    • Listing terms: Cash,Conventional,FHA,VA Loan
    • Ownership: Individual
    • Road surface type: Paved

    Price history

    DateEventPrice
    6/24/2025Sold$770,000-1.9%$283/sqft
    Source: REcolorado as distributed by MLS GRID #8973416 Report a problem
    5/12/2025Pending sale$785,000$288/sqft
    Source: REcolorado as distributed by MLS GRID #8973416 Report a problem
    4/21/2025Price change$785,000-0.3%$288/sqft
    Source: REcolorado as distributed by MLS GRID #8973416 Report a problem
    3/27/2025Listed for sale$787,500+30.2%$289/sqft
    Source: REcolorado as distributed by MLS GRID #8973416 Report a problem
    7/17/2019Sold$605,000+3.4%$222/sqft
    Source: Public Record Report a problem
    11/26/2018Sold$585,000-7.1%$215/sqft
    Source: Public Record Report a problem
    10/3/2018Price change$629,900-2.9%$231/sqft
    Source: MB ACTION JACKSON REALTY #8706397 Report a problem
    9/13/2018Price change$649,000-3%$238/sqft
    Source: MB ACTION JACKSON REALTY #8706397 Report a problem
    9/4/2018Listed for sale$669,000+142.8%$246/sqft
    Source: MB ACTION JACKSON REALTY #8706397 Report a problem
    1/27/2010Sold$275,500-7.2%$101/sqft
    Source: Public Record Report a problem
    7/30/2009Price change$297,000-2.6%$109/sqft
    Source: RE/MAX Southeast Inc. #696180 Report a problem
    7/2/2009Price change$305,000-3.2%$112/sqft
    Source: RE/MAX Southeast Inc. #696180 Report a problem
    3/27/2009Price change$315,000-6%$116/sqft
    Source: Listhub #696180 Report a problem
    8/28/2008Listed for sale$335,000$123/sqft
    Source: Listhub #696180 Report a problem

    Public tax history

    YearProperty taxesTax assessment
    2024$4,131 +22.7%$53,310 -5.7%
    2023$3,368 +3.6%$56,530 +33.5%
    2022$3,250 +33%$42,350 -2.8%
    2021$2,444 +2.9%$43,560 +32.3%
    2020$2,376 +7.7%$32,933 -0.7%
    2019$2,206 $33,164 +16.3%
    2018$2,206 +0.3%$28,520
    2017$2,200 -6.2%$28,520 -5%
    2016$2,346 +12.6%$30,030
    2015$2,083 0%$30,030 +19.7%
    2014$2,084 +10.3%$25,080
    2013$1,889 +17.9%$25,080 +11.6%
    2012$1,602 -0.6%$22,470 +0.9%
    2011$1,612 +2.2%$22,270 -8%
    2010$1,577 -6.2%$24,210
    2009$1,682 -0.2%$24,210 -3.9%
    2008$1,684 +12.2%$25,180
    2007$1,501 +1.1%$25,180 +12.3%
    2006$1,484 -7.5%$22,420
    2005$1,604 $22,420

    Find assessor info on the county website

    Neighborhood: Washington Virginia Vale

    Nearby schools

    GreatSchools rating
    Schools provided by the listing agent
    • Elementary: Denver Green
    • Middle: Denver Green
    • High: George Washington
    • District: Denver 1

    Source: REcolorado as distributed by MLS GRID. This data may not be complete. We recommend contacting the local school district to confirm school assignments for this home.

    Get a cash offer in 3 minutes
    Find out how much your home could sell for in as little as 3 minutes with a no-obligation cash offer.
    Estimated market value
    $740,700
    Get a cash offer in 3 minutes
    Find out how much your home could sell for in as little as 3 minutes with a no-obligation cash offer.
    Estimated market value
    $740,700