Welcome to this beautifully maintained 2024 construction townhouse located in the highly desirable Veranda Landing community in Port St. Lucie. This 3-bedroom, 2.5-bath home offers 1,632 square feet of living space and a 1-car garage, blending modern style with everyday functionality.
The home features a sleek, modern kitchen with upgraded GE Café appliances, including an induction cooktop, quartz countertops and full backsplash, stylish cabinetry with under cabinet lighting, and an open-concept layout ideal for entertaining. Spacious living and dining areas flow seamlessly to an extended paver patio, creating an inviting indoor-outdoor living experience. Enjoy a fenced and meticulously landscaped backyard, while the second floor offers peaceful canal views that provide privacy and a relaxing backdrop. Upstairs, the well-appointed bedrooms offer versatility, with the primary suite featuring a large walk-in closet and spa-style shower. Convenient upstairs laundry adds to the thoughtful design.
Additional highlights include impact windows, a guest half bath, low HOA fees, and access to a gated community with a resort-style pool. Ideally located less than one mile from Florida's Turnpike and adjacent to a brand-new hospital, this home is also just minutes from parks, shopping, dining, and downtown Stuart.
This move-in-ready home delivers the best of modern Florida living in one of Port St. Lucie's most sought-after communities. Schedule your private showing and experience it for yourself.
Sold for $325,000
$325,000
656 SE Lake Falls Street, Port St Lucie, FL 34984
3beds
1,632sqft
Townhouse
Built in 2024
1,800 Square Feet Lot
$322,600 Zestimate®
$199/sqft
$2,305 Estimated rent
Home value
$322,600
$294,000 - $355,000
$2,305/mo
Zestimate® history
Owner options
List your home for rent
$2,305/mo
Rent Zestimate®
Find your next renter with Zillow Rental Manager. Plus, with online applications, you can quickly screen prospective tenants – for free.
$2,305/mo
Rent Zestimate®
Refinance and save
$2,554/mo
Est. payment
Refinancing to a lower rate could help reduce your monthly payments and save thousands over the life of the loan.
$2,554/mo
Est. payment
Explore your selling options
Work with a Zillow partner agent
Leverage their expertise and Zillow's premium Showcase listings to get your home seen by more buyers.
Get startedList with your own agent
Get your home in front of millions of buyers by listing it on Zillow.
Learn how to do itSell it yourself
Take full control of how buyers see your home on Zillow by listing For Sale by Owner (FSBO).
List your homeWhat's special
Zillow last checked:
Listing updated:
Listed by:
Jonathan Stefan 772-475-3730,
LYNQ Real Estate
Bought with:
Evan Caruso, 3300464
United Realty Group, Inc
Source: BeachesMLS,MLS#: R11161956 Originating MLS: BeachesMLS
Originating MLS: BeachesMLSFacts & features
Interior
Bedrooms & bathrooms
- Bedrooms: 3
- Bathrooms: 3
- Full bathrooms: 2
- 1/2 bathrooms: 1
- Main level bathrooms: 1
Primary bedroom
- Level: Second
- Area: 180
- Dimensions: 15 X 12
Bedroom 2
- Level: Second
- Area: 100
- Dimensions: 10 X 10
Bedroom 3
- Level: Second
- Area: 100
- Dimensions: 10 X 10
Kitchen
- Level: Main
- Area: 144
- Dimensions: 9 X 16
Living room
- Level: Main
- Area: 240
- Dimensions: 15 X 16
Heating
- Central, Electric
Cooling
- Central Air, Electric
Appliances
- Included: Dryer, Dishwasher, Electric Range, Electric Water Heater, Disposal, Microwave, Refrigerator, Water Heater, Washer
- Laundry: Inside, Laundry Closet
Features
- Entrance Foyer, High Ceilings, Kitchen Island, Kitchen/Dining Combo, Living/Dining Room, Pantry, Storage, Separate Shower, Upper Level Primary, Walk-In Closet(s)
- Flooring: Carpet, Ceramic Tile
- Windows: Blinds
Interior area
- Total structure area: 1,904
- Total interior livable area: 1,632 sqft
Property
Parking
- Total spaces: 1
- Parking features: Attached, Garage, Garage Door Opener
- Attached garage spaces: 1
Features
- Levels: Multi/Split,Two
- Stories: 2
- Patio & porch: Patio
- Exterior features: Outdoor Living Area
- Pool features: Association
- Fencing: Fenced
- Has view: Yes
- View description: Canal
- Has water view: Yes
- Water view: Canal
- Waterfront features: None
Lot
- Size: 1,800 Square Feet
- Features: Sprinklers Automatic, < 1/4 Acre
Details
- Parcel number: 443470500900006
- Zoning: RH
- Special conditions: Listed As-Is
Construction
Type & style
- Home type: Townhouse
- Architectural style: Florida
- Property subtype: Townhouse
Materials
- Block
- Roof: Composition,Shingle
Condition
- Resale
- New construction: No
- Year built: 2024
Details
- Builder model: Cocco
- Builder name: Lennar
Utilities & green energy
- Electric: 3 Phase
- Sewer: Public Sewer
- Water: Public
- Utilities for property: Cable Available, Sewer Available, Water Available
Community & HOA
Community
- Features: Home Owners Association, Gated, Street Lights
- Security: Gated Community, Smoke Detector(s)
- Subdivision: VERANDA PLAT NO. 9
HOA
- Has HOA: Yes
- Amenities included: Cabana, Clubhouse, Pool, Sidewalks
- Services included: Common Areas, Cable TV, Maintenance Grounds, Recreation Facilities, Trash, Internet
- HOA fee: $196 monthly
- HOA phone: 561-970-0143
Location
- Region: Port Saint Lucie
Financial & listing details
- Price per square foot: $199/sqft
- Tax assessed value: $281,200
- Annual tax amount: $8,168
- Date on market: 2/12/2026
- Cumulative days on market: 50 days
- Listing terms: Cash,Conventional,FHA,VA Loan
Price history
| Date | Event | Price |
|---|---|---|
| 5/13/2026 | Sold | $325,000-1.5%$199/sqft |
Source:  BeachesMLS #R11161956 Report a problem BeachesMLS #R11161956 Report a problem | ||
| 5/7/2026 | Pending sale | $330,000$202/sqft |
Source: BeachesMLS #R11161956 Report a problem | ||
| 2/15/2026 | Price change | $330,000-5.7%$202/sqft |
Source: BeachesMLS #RX-11161956 Report a problem | ||
| 2/12/2026 | Listed for sale | $349,990+0.4%$214/sqft |
Source: BeachesMLS #RX-11161956 Report a problem | ||
| 6/7/2024 | Sold | $348,700$214/sqft |
Source: Public Record Report a problem | ||
Public tax history
| Year | Property taxes | Tax assessment |
|---|---|---|
| 2025 | $8,168 +243.1% | $281,200 +1178.2% |
| 2024 | $2,381 +3.8% | $22,000 +10% |
| 2023 | $2,294 | $20,000 |
Find assessor info on the county website
Neighborhood: Southbend Lakes
Nearby homes
- $2,3003 bd3 ba1.6k sqft654 SE Lake Falls St #654, Pt Saint Lucie, FL 34984For Rent

- $345,0003 bd2 ba1.6k sqft661 SE Lake Falls St, Port Saint Lucie, FL 34984Sold
- $359,5003 bd3 ba1.8k sqft663 SE Lake Falls St, Port Saint Lucie, FL 34984Sold
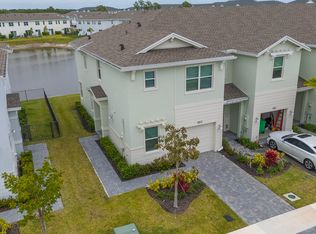
- $299,9003 bd3 ba1.6k sqft640 SE Lake Falls St #640, Pt Saint Lucie, FL 34984Off Market
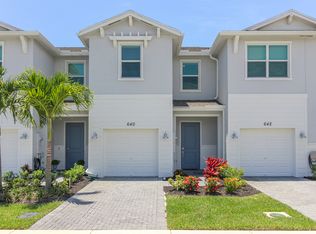
- $300,0003 bd3 ba1.6k sqft640 SE Lake Falls St, Port Saint Lucie, FL 34984For Sale
- $329,0003 bd3 ba1.6k sqft678 SE Lake Falls St, Port Saint Lucie, FL 34984Sold
- $2,1953 bd3 ba1.8k sqft671 SE Lake Falls St, Port Saint Lucie, FL 34984For Rent
- $329,0003 bd3 ba1.6k sqft680 SE Lake Falls St, Port Saint Lucie, FL 34984Sold
Nearby schools
GreatSchools rating
- 9/10Morningside Elementary SchoolGrades: PK-5Distance: 5 mi
- 7/10Southport Middle SchoolGrades: 6-8Distance: 4.5 mi
- 4/10Port St. Lucie High SchoolGrades: 9-12Distance: 7.3 mi
Schools provided by the listing agent
- Elementary: Savanna Ridge
- Middle: Northport K-8
- High: Port St. Lucie
Source: BeachesMLS. This data may not be complete. We recommend contacting the local school district to confirm school assignments for this home.
Get a cash offer in 3 minutes
Find out how much your home could sell for in as little as 3 minutes with a no-obligation cash offer.
Estimated market value
$322,600
Get a cash offer in 3 minutes
Find out how much your home could sell for in as little as 3 minutes with a no-obligation cash offer.
Estimated market value
$322,600
- Florida
- Saint Lucie County
- Port Saint Lucie
- 34984
- Southbend Lakes
- 656 SE Lake Falls Street
Nearby cities
Nearby neighborhoods
Nearby zip codes
Other Port Saint Lucie Topics
- Apartments for Rent in 34984
- Houses for Sale in 34984
- Houses for Rent in 34984
- 34984 Real Estate
- Port Saint Lucie Condos
- Houses for Sale in Port Saint Lucie
- Newest Listings in Port Saint Lucie
- Port Saint Lucie Home Values
- Port Saint Lucie Real Estate Agents
- Port Saint Lucie Refinance
- Port Saint Lucie Mortgage Rates
