Step into a world of luxury with this remarkable home, where every element has been meticulously designed to offer a lifestyle of elegance and comfort. This is a place where dreams come to life, where every unique feature adds to the allure of this exceptional property.
The heart of this home is undoubtedly the custom kitchen, a culinary haven that redefines the art of cooking. Featuring a five-burner gas stove and double ovens, it's a space that promises gourmet perfection. The bright and beautiful quartz countertops are both functional and a visual delight, turning this kitchen into a culinary masterpiece that will inspire your inner chef. The custom kitchen cabinetry is not just a practical element; it's a work of art, providing both storage and style that's second to none.
Convenience and comfort come together perfectly on the main level. The primary bedroom is a tranquil retreat, a spacious haven of relaxation, and it's not alone. An additional bedroom on the main level adds versatility and options for guests or family members.
But this home doesn't stop at just the five bedrooms. With a flex room and a large bonus room, you have space for a home office, a fitness center, or a hobby room, providing flexibility for your unique needs.
Elegance is woven into every corner of this residence, as evidenced by the four well-appointed bathrooms that ensure indulgence and convenience for all.
Outside, a paradise awaits. An in-ground heated saltwater gunite pool is the centerpiece, complete with a captivating waterfall and two mesmerizing fire features. This is not just a pool; it's an oasis of relaxation and entertainment.
The professionally landscaped lawn frames this outdoor haven, offering a serene backdrop to your life of luxury. But this experience doesn't stop at your property line. The neighborhood itself offers a pavilion with a fireplace and ample seating, making it the perfect venue for your next social gathering or event.
Closed
$1,135,000
656 Split Rail Ln, Knoxville, TN 37934
5beds
3,622sqft
Single Family Residence, Residential
Built in 2017
0.35 Acres Lot
$1,169,500 Zestimate®
$313/sqft
$3,654 Estimated rent
Home value
$1,169,500
$1.11M - $1.23M
$3,654/mo
Zestimate® history
Owner options
List your home for rent
$3,654/mo
Rent Zestimate®
Find your next renter with Zillow Rental Manager. Plus, with online applications, you can quickly screen prospective tenants – for free.
$3,654/mo
Rent Zestimate®
Refinance and save
$5,347/mo
Est. payment
Refinancing to a lower rate could help reduce your monthly payments and save thousands over the life of the loan.
$5,347/mo
Est. payment
Explore your selling options
Work with a Zillow partner agent
Leverage their expertise and Zillow's premium Showcase listings to get your home seen by more buyers.
Get startedList with your own agent
Get your home in front of millions of buyers by listing it on Zillow.
Learn how to do itSell it yourself
Take full control of how buyers see your home on Zillow by listing For Sale by Owner (FSBO).
List your homeWhat's special
Zillow last checked:
Listing updated:
Listed by:
Jaime Blanton 865-898-5082,
Wallace
Bought with:
Tiffany Dorn, 320698
Realty Executives Associates
Source: RealTracs MLS as distributed by MLS GRID,MLS#: 2951463
Facts & features
Interior
Bedrooms & bathrooms
- Bedrooms: 5
- Bathrooms: 4
- Full bathrooms: 4
Dining room
- Features: Formal
- Level: Formal
Kitchen
- Features: Pantry
- Level: Pantry
Living room
- Features: Great Room
- Level: Great Room
Other
- Features: Office
- Level: Office
Other
- Features: Utility Room
- Level: Utility Room
Heating
- Central, Electric, Heat Pump, Natural Gas
Cooling
- Attic Fan, Central Air, Ceiling Fan(s)
Appliances
- Included: Dishwasher, Disposal, Microwave, Range, Refrigerator, Oven
- Laundry: Washer Hookup, Electric Dryer Hookup
Features
- Ceiling Fan(s), High Speed Internet
- Flooring: Carpet, Wood, Tile
- Basement: None,Crawl Space
- Number of fireplaces: 1
- Fireplace features: Insert
Interior area
- Total structure area: 3,622
- Total interior livable area: 3,622 sqft
- Finished area above ground: 3,622
Property
Parking
- Total spaces: 3
- Parking features: Attached
- Attached garage spaces: 3
Features
- Levels: Three Or More
- Stories: 2
- Patio & porch: Patio, Deck
- Exterior features: Balcony
- Has view: Yes
- View description: Mountain(s)
Lot
- Size: 0.35 Acres
- Dimensions: 120 x 128.5 x IRR
- Features: Level
- Topography: Level
Details
- Parcel number: 141EE023
- Special conditions: Standard
Construction
Type & style
- Home type: SingleFamily
- Architectural style: Traditional
- Property subtype: Single Family Residence, Residential
Materials
- Frame, Stone, Other, Brick
Condition
- New construction: No
- Year built: 2017
Utilities & green energy
- Utilities for property: Electricity Available, Natural Gas Available, Cable Connected
Green energy
- Energy efficient items: Attic Fan
Community & HOA
Community
- Security: Security System, Smoke Detector(s)
- Subdivision: Split Rail Farm
HOA
- Has HOA: Yes
- HOA fee: $180 quarterly
Location
- Region: Knoxville
Financial & listing details
- Price per square foot: $313/sqft
- Tax assessed value: $789,800
- Annual tax amount: $3,068
- Date on market: 10/23/2023
- Electric utility on property: Yes
Price history
| Date | Event | Price |
|---|---|---|
| 11/28/2023 | Sold | $1,135,000+3.2%$313/sqft |
Source:  RealTracs MLS as distributed by MLS GRID #2951463 Report a problem RealTracs MLS as distributed by MLS GRID #2951463 Report a problem | ||
| 10/23/2023 | Pending sale | $1,099,900$304/sqft |
Source:  East Tennessee Realtors #1243257 Report a problem East Tennessee Realtors #1243257 Report a problem | ||
| 10/19/2023 | Listed for sale | $1,099,900+79.5%$304/sqft |
Source: East Tennessee Realtors #1243257 Report a problem | ||
| 6/1/2017 | Sold | $612,668$169/sqft |
Source: East Tennessee Realtors #1005700 Report a problem | ||
Public tax history
| Year | Property taxes | Tax assessment |
|---|---|---|
| 2025 | $3,068 | $197,450 |
| 2024 | $3,068 | $197,450 |
| 2023 | $3,068 | $197,450 |
| 2022 | $3,068 -11.5% | $197,450 +20.7% |
| 2021 | $3,467 | $163,550 -75% |
| 2020 | $3,467 +7% | $654,200 +7% |
| 2019 | $3,241 | $611,500 +628% |
| 2018 | $3,241 | $84,000 -24.4% |
| 2017 | $3,241 +565.5% | $111,100 |
| 2016 | $487 | -- |
Find assessor info on the county website
Neighborhood: 37934
Nearby homes
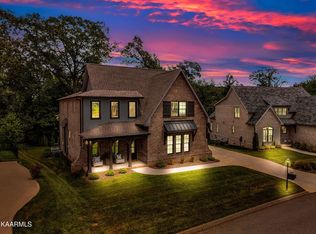
- $980,0004 bd4 ba3.6k sqft12418 English Laurel Ln, Knoxville, TN 37934Sold
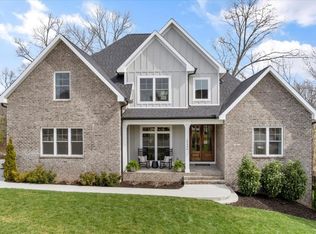
- $865,0003 bd3 ba2.8k sqft12557 Daisy Field Ln, Knoxville, TN 37934Sold

- $988,1004 bd3 ba3.6k sqft12406 English Laurel Ln, Knoxville, TN 37934Sold
- $150,0000.54 Acres12327 Green Mountain Dr, Knoxville, TN 37934Sold

- $156,0000.55 Acres12333 Green Mountain Dr, Knoxville, TN 37934Sold
- $--0.31 Acres12503 Daisy Field Ln, Knoxville, TN 37934Off Market
- $803,9003 bd3 ba2.8k sqft728 Split Rail Ln, Knoxville, TN 37934Off Market
- $--9,583 Square Feet734 Split Rail Ln, Knoxville, TN 37934Off Market
Nearby schools
GreatSchools rating
- NAFarragut Primary SchoolGrades: PK-2Distance: 2.1 mi
- 9/10Farragut Middle SchoolGrades: 6-8Distance: 3 mi
- 9/10Farragut High SchoolGrades: 9-12Distance: 2.8 mi
Schools provided by the listing agent
- Elementary: Farragut Primary
- Middle: Farragut Middle School
- High: Farragut High School
Source: RealTracs MLS as distributed by MLS GRID. This data may not be complete. We recommend contacting the local school district to confirm school assignments for this home.
Get a cash offer in 3 minutes
Find out how much your home could sell for in as little as 3 minutes with a no-obligation cash offer.
Estimated market value
$1,169,500
Get a cash offer in 3 minutes
Find out how much your home could sell for in as little as 3 minutes with a no-obligation cash offer.
Estimated market value
$1,169,500
- Tennessee
- Knox County
- Farragut
- 37934
- 656 Split Rail Ln
Nearby cities
Nearby zip codes
Other Farragut Topics
