Skip main navigation
Active
  • $209,900

    656 Spring Lake Dr W, Mobile, AL 36695

    3beds
    1,590sqft
    : 
    $1,277/mo
    Get pre-qualified
    Townhouse, Residential
    Built in 1997
    5,601 Square Feet Lot
    $-- Zestimate®
    $132/sqft
    $-- HOA

    What's special

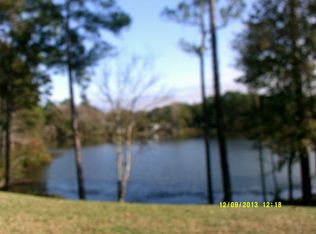
    Welcome to this charming 3-bedroom, 2-bath home in the gated Spring Lake community! Featuring a desirable split-bedroom floor plan, this home offers comfortable living spaces and a functional layout. The kitchen boasts granite countertops, stainless steel appliances, and ample workspace. Enjoy relaxing or entertaining on the screened rear porch overlooking the fenced backyard. A 1-car garage provides added convenience, while the additional parking pad offers extra space for guests or vehicles. Located in a gated community with easy access to shopping, dining, and everyday conveniences, this home is ready to welcome its new owners! Sold as-is. All measurements are approximate and not guaranteed, buyer to verify.
    5 days
    |
    111
    |
    9
    |

    Zillow last checked:

    Listing updated:

    Listed by:

    Jared Giddens 251-716-6122,

    Bellator Real Estate LLC Mobile

    Source: GCMLS,MLS#: 7825273MLS Logo

      Facts & features

      Interior

      Bedrooms & bathrooms
      • Bedrooms: 3
      • Bathrooms: 2
      • Full bathrooms: 2
      Heating
      • Central
      Cooling
      • Central Air
      Appliances
      • Included: Dishwasher, Disposal, Electric Range, Microwave, Refrigerator
      • Laundry: Laundry Room
      Features
      • Cathedral Ceiling(s), Double Vanity, High Ceilings 9 ft Main, Walk-In Closet(s)
      • Flooring: Carpet, Laminate, Vinyl
      • Basement: None
      • Has fireplace: Yes
      • Fireplace features: Gas Log, Living Room
      Interior area
      • Total structure area: 1,590
      • Total interior livable area: 1,590 sqft
      Video & virtual tour

      Property

      Parking
      • Total spaces: 1
      • Parking features: Attached, Driveway, Garage
      • Attached garage spaces: 1
      • Has uncovered spaces: Yes
      Accessibility
      • Accessibility features: None
      Features
      • Levels: One
      • Patio & porch: Rear Porch, Screened
      • Exterior features: Private Yard
      • Pool features: None
      • Spa features: None
      • Fencing: Back Yard,Fenced
      • Has view: Yes
      • View description: Other
      • Waterfront features: None
      Lot
      • Size: 5,601 Square Feet
      • Dimensions: 32 x 126 x 63 x 114
      • Features: Back Yard, Front Yard
      Details
      • Additional structures: None
      • Parcel number: 2804194002008063

      Construction

      Type & style
      • Home type: Townhouse
      • Architectural style: Townhouse
      • Property subtype: Townhouse, Residential
      Materials
      • Vinyl Siding
      • Foundation: Slab
      • Roof: Composition,Shingle
      Condition
      • Year built: 1997

      Utilities & green energy

      • Electric: 110 Volts, 220 Volts in Laundry
      • Sewer: Public Sewer
      • Water: Public
      • Utilities for property: Cable Available, Electricity Available, Sewer Available, Water Available
      Green energy
      • Energy efficient items: None

      Community & HOA

      Community
      • Features: Near Schools, Near Shopping
      • Subdivision: Spring Lake
      HOA
      • Has HOA: Yes
      Location
      • Region: Mobile

      Financial & listing details

      • Price per square foot: $132/sqft
      • Tax assessed value: $187,000
      • Annual tax amount: $744
      • Date on market: 8/19/2026
      • Electric utility on property: Yes
      • Road surface type: Asphalt

        Estimated market value

        Not available

        Estimated sales range

        Not available

        Not available

        Price history

        DateEventPrice
        8/21/2026Listed for sale$209,900+19.9%$132/sqft
        Source: GCMLS #7825273 Report a problem
        11/22/2021Sold$175,000-6.4%$110/sqft
        Source: Public Record Report a problem
        10/25/2021Pending sale$187,000$118/sqft
        Source: Owner Report a problem
        10/2/2021Listed for sale$187,000$118/sqft
        Source: Owner Report a problem
        3/24/2021Listing removed--
        Source: Owner Report a problem
        3/19/2013Listing removed$1,250$1/sqft
        Source: Owner Report a problem
        2/13/2013Listed for rent$1,250$1/sqft
        Source: Owner Report a problem

        Public tax history

        YearProperty taxesTax assessment
        2025$744 -1%$18,700 -1%
        2024$752 +24.3%$18,880 +22.8%
        2023$605 -54.8%$15,380 -44.3%
        2022$1,339 -0.9%$27,600 -0.9%
        2021$1,351 -2%$27,860 -2%
        2020$1,378 +2.3%$28,420 +2.3%
        2019$1,347 $27,780 -0.9%
        2018$1,347 +7.5%$28,040 +8.5%
        2017$1,253 $25,840 +3.1%
        2016$1,253 +227.2%$25,060 -9.7%
        2013$383 -8.2%$27,740 +85.7%
        2010$417 +89%$14,940 +45.6%
        2003$221 $10,260
        2002$221 +10.5%$10,260 +5.1%
        2001$200 $9,760
        Find assessor info on the county website

        Monthly payment

        Est. payment

        Payment breakdown

        Explore the cost of this home by adjusting the details. Changes won't be saved.
        All calculations are estimates and provided by Zillow, Inc. for informational purposes only. Actual amounts may vary.
        HOA fees may include property taxes on listings classified as Co-Ops. Contact the listing agent and/or owner for fee details.
        See how much you could borrow to make a competitive offer.

        Climate risks

        Neighborhood: Sheldon

        Getting around

        16 / 100
        Car-Dependent
        18 / 100
        Somewhat Bikeable

        Nearby schools

        GreatSchools rating
        Schools provided by the listing agent
        • Elementary: ER Dickson
        • Middle: Bernice J Causey
        • High: Baker

        Source: GCMLS. This data may not be complete. We recommend contacting the local school district to confirm school assignments for this home.

        A local agent can set up tours, give advice and negotiate with sellers.

        Browse local experts

        Similar homes