Skip main navigation
Sold for $327,000
  • $327,000

    656 SWAN RANGE ROAD, ORANGE CITY, FL 32763

    4beds
    1,787sqft
    Single Family Residence
    Built in 2006
    5,000 Square Feet Lot
    $327,000 Zestimate®
    $183/sqft
    $2,130 Estimated rent

    Home value

    $327,000

    $304,000 - $353,000

    $2,130/mo

    Zestimate® history
    Loading
    Loading...

    Owner options

    List your home for rent

    $2,130/mo

    Rent Zestimate®

    Find your next renter with Zillow Rental Manager. Plus, with online applications, you can quickly screen prospective tenants – for free.

    Learn more

    $2,130/mo

    Rent Zestimate®

    Refinance and save

    $2,337/mo

    Est. payment

    Refinancing to a lower rate could help reduce your monthly payments and save thousands over the life of the loan.

    See today's rates

    $2,337/mo

    Est. payment

    Explore your selling options

    Work with a Zillow partner agent

    Leverage their expertise and Zillow's premium Showcase listings to get your home seen by more buyers.

    Get started

    List with your own agent

    Get your home in front of millions of buyers by listing it on Zillow.

    Learn how to do it

    Sell it yourself

    Take full control of how buyers see your home on Zillow by listing For Sale by Owner (FSBO).

    List your home

    What's special

    Decorative plant shelvesGenerous primary suiteUnique architectural accentsGarden tubVolume ceilingsPrivate guest bathSeparate dining area
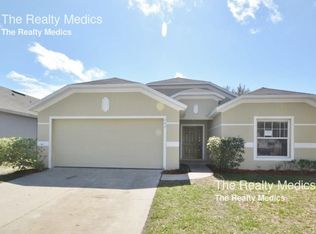
    Virtually Staged. Step into your perfect family home! This beautifully maintained 4-bedroom, 2-bath residence offers a spacious and functional layout designed for both comfort and style. A separate dining area provides the ideal space for gatherings, while the bright and inviting great room opens seamlessly to the kitchen—perfect for entertaining or relaxing while meals are prepared. The generous primary suite is a true retreat, featuring a fully remodeled en-suite bathroom (2023) with double vanities, a garden tub, and an oversized walk-in closet. The secondary bedrooms are thoughtfully positioned and share a private guest bath, offering comfort and convenience for family or visitors. Throughout the home, you’ll find volume ceilings, decorative plant shelves, and unique architectural accents that add character and charm. This home is packed with updates and upgrades, including: Roof & Sheeting replacement (2022), New laminate flooring throughout (2024), Interior paint (2024 & 2026), New light fixtures (2025), New water heater and fans (2024), New A/C system with fully replaced attic ductwork and UV sterilization unit (2022), Newer kitchen appliances (2022), Spa hot tub with new heating elements and panel (2021), Both toilets replaced (2024), Laundry room shelving and flooring updates (2024), New dryer (2024), Garage door spring replaced (2022), Plumbing and drywall updated behind primary shower (2023), Ideally located close to state parks, beautiful beaches, local shopping, and with easy access to the highway, this home truly offers the best of Florida living. Don’t miss your opportunity to make this exceptional property your own!

    Zillow last checked:

    Listing updated:

    Listed by:

    "Maggie" Carbone 407-716-6411,

    THE CORNERSTONE GROUP 386-774-0203

    Bought with:

    Roy Heredia, 3573021

    LA ROSA REALTY LLC

    Source: Stellar MLS,MLS#: V4948181MLS LogoOriginating MLS: West Volusia

    Facts & features

    Interior

    Bedrooms & bathrooms
    • Bedrooms: 4
    • Bathrooms: 2
    • Full bathrooms: 2
    Primary bedroom
    • Features: Walk-In Closet(s)
    • Level: First
    • Area: 168 Square Feet
    • Dimensions: 14x12
    Bedroom 2
    • Features: Built-in Closet
    • Level: First
    Bedroom 3
    • Features: Built-in Closet
    • Level: First
    Bedroom 4
    • Features: Built-in Closet
    • Level: First
    Primary bathroom
    • Features: Tub with Separate Shower Stall
    • Level: First
    Dining room
    • Level: First
    • Area: 143 Square Feet
    • Dimensions: 13x11
    Kitchen
    • Level: First
    • Area: 140 Square Feet
    • Dimensions: 14x10
    Living room
    • Level: First
    • Area: 270 Square Feet
    • Dimensions: 18x15
    Heating
    • Central, Electric
    Cooling
    • Central Air
    Appliances
    • Included: Dishwasher, Disposal, Dryer, Microwave, Range, Refrigerator, Washer
    • Laundry: Inside, Laundry Room
    Features
    • Cathedral Ceiling(s), High Ceilings, Kitchen/Family Room Combo, Vaulted Ceiling(s), Walk-In Closet(s)
    • Flooring: Laminate
    • Doors: Sliding Doors
    • Has fireplace: No
    Interior area
    • Total structure area: 2,404
    • Total interior livable area: 1,787 sqft

    Property

    Parking
    • Total spaces: 2
    • Parking features: Garage - Attached
    • Attached garage spaces: 2
    Features
    • Levels: One
    • Stories: 1
    • Patio & porch: Deck, Patio, Porch
    • Exterior features: Irrigation System, Other
    • Fencing: Vinyl
    Lot
    • Size: 5,000 Square Feet
    • Dimensions: 50.0 x 100.0
    • Features: Near Public Transit
    Details
    • Parcel number: 11183016050210
    • Zoning: 999
    • Special conditions: None

    Construction

    Type & style
    • Home type: SingleFamily
    • Property subtype: Single Family Residence
    Materials
    • Block, Stucco
    • Foundation: Slab
    • Roof: Shingle
    Condition
    • New construction: No
    • Year built: 2006

    Utilities & green energy

    • Sewer: Public Sewer
    • Water: Public
    • Utilities for property: Cable Available, Private, Sprinkler Meter

    Community & HOA

    Community
    • Features: Park, Playground
    • Security: Security System Owned, Smoke Detector(s)
    • Pet fee: $0 monthly
    • Subdivision: BLUE SPRINGS VILLAS
    HOA
    • Has HOA: Yes
    • HOA fee: $82 monthly
    • HOA name: Don Asher & Associate / Manger Nuria
    • HOA phone: 407-425-4561
    Location
    • Region: Orange City

    Financial & listing details

    • Price per square foot: $183/sqft
    • Tax assessed value: $274,466
    • Annual tax amount: $3,756
    • Date on market: 3/29/2026
    • Cumulative days on market: 51 days
    • Listing terms: Cash,Conventional,FHA,VA Loan
    • Ownership: Fee Simple
    • Total actual rent: 0
    • Road surface type: Paved

    Price history

    DateEventPrice
    7/8/2026Sold$327,000$183/sqft
    Source: Stellar MLS #V4948181 Report a problem
    7/8/2026Contingent$327,000$183/sqft
    Source: Stellar MLS #V4948181 Report a problem
    5/19/2026Pending sale$327,000$183/sqft
    Source: Stellar MLS #V4948181 Report a problem
    5/4/2026Price change$327,000-0.9%$183/sqft
    Source: Stellar MLS #V4948181 Report a problem
    4/8/2026Price change$329,900-1.2%$185/sqft
    Source: Stellar MLS #V4948181 Report a problem
    3/29/2026Listed for sale$334,000+297.6%$187/sqft
    Source: Stellar MLS #V4948181 Report a problem
    1/11/2012Sold$84,000-10.5%$47/sqft
    Source: Public Record Report a problem
    7/30/2011Listing removed$93,900$53/sqft
    Source: ZipRealty, Inc. #O5045880 Report a problem
    5/24/2011Listed for sale$93,900-56%$53/sqft
    Source: ZipRealty, Inc. #O5045880 Report a problem
    10/6/2006Sold$213,500+32.6%$119/sqft
    Source: Public Record Report a problem
    6/14/2006Sold$161,065$90/sqft
    Source: Public Record Report a problem

    Public tax history

    YearProperty taxesTax assessment
    2025$3,653 +5.9%$216,745 +2.9%
    2024$3,448 +1.9%$210,637 +3%
    2023$3,384 +0.1%$204,502 +3%
    2022$3,381 $198,546 +28.4%
    2021-- $154,655 +8.4%
    2020$2,879 $142,664 -3.6%
    2019$2,879 +5.4%$147,916 +15.1%
    2018$2,733 +18.3%$128,459 +16.9%
    2017$2,310 +25.9%$109,846 +10.5%
    2016$1,835 +19.4%$99,436 +10.2%
    2015$1,537 +33.1%$90,235 +10%
    2014$1,155 $82,042 +9%
    2013-- $75,244 +4.9%
    2012-- $71,713 -10.2%
    2011-- $79,854 -6.8%
    2010-- $85,691 -26.2%
    2009-- $116,181 -25%
    2007-- $154,825 +5.5%
    2006-- $146,703 +561.3%
    2005-- $22,185
    Find assessor info on the county website

    Neighborhood: 32763

    Nearby schools

    GreatSchools rating
    Schools provided by the listing agent
    • Elementary: Orange City Elem
    • Middle: River Springs Middle School
    • High: University High School-VOL

    Source: Stellar MLS. This data may not be complete. We recommend contacting the local school district to confirm school assignments for this home.

    Get a cash offer in 3 minutes
    Find out how much your home could sell for in as little as 3 minutes with a no-obligation cash offer.
    Estimated market value
    $327,000
    Get a cash offer in 3 minutes
    Find out how much your home could sell for in as little as 3 minutes with a no-obligation cash offer.
    Estimated market value
    $327,000