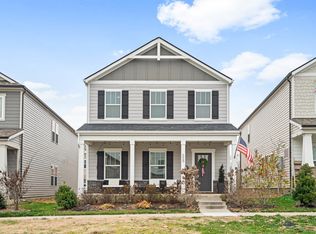
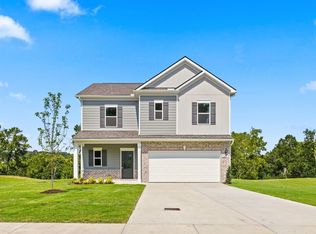
Built in 2021, this well-maintained home offers 2,102 square feet of functional living space in the sought-after Taylor Landing community. The open-concept layout creates an easy flow between the living room, dining area, and kitchen, making it a great fit for everyday living and entertaining. Upstairs, the spacious primary suite features a large walk-in closet, dual vanities, and an oversized shower, while two additional bedrooms provide flexibility for family, guests, or a home office. A rear-entry two-car garage adds curb appeal and keeps the front of the home clean and inviting. Taylor Landing offers walking trails, a playground, dog park, and community green space, all just minutes from historic downtown Columbia, shopping, restaurants, and everyday conveniences. Move-in ready and conveniently located, this home is one you won't want to miss.
Active
$384,900
656 Taylor Bend Rd, Columbia, TN 38401
3beds
2,102sqft
Single Family Residence, Residential
Built in 2021
4,356 Square Feet Lot
$-- Zestimate®
$183/sqft
$105/mo HOA
What's special
Curb appealOpen-concept layoutRear-entry two-car garageTwo additional bedroomsLarge walk-in closetSpacious primary suiteDual vanities
- 47 days
- 293
- 24
Zillow last checked:
Listing updated:
Listed by:
Andrew Earl 931-797-3191,
simpliHOM 855-856-9466
Source: RealTracs MLS as distributed by MLS GRID,MLS#: 3319305
Facts & features
Interior
Bedrooms & bathrooms
- Bedrooms: 3
- Bathrooms: 3
- Full bathrooms: 2
- 1/2 bathrooms: 1
Bedroom 1
- Features: Full Bath
- Level: Full Bath
- Area: 247 Square Feet
- Dimensions: 13x19
Bedroom 2
- Features: Extra Large Closet
- Level: Extra Large Closet
- Area: 132 Square Feet
- Dimensions: 12x11
Bedroom 3
- Features: Extra Large Closet
- Level: Extra Large Closet
- Area: 143 Square Feet
- Dimensions: 13x11
Primary bathroom
- Features: Double Vanity
- Level: Double Vanity
Dining room
- Features: Combination
- Level: Combination
- Area: 54 Square Feet
- Dimensions: 9x6
Kitchen
- Area: 169 Square Feet
- Dimensions: 13x13
Living room
- Area: 323 Square Feet
- Dimensions: 19x17
Other
- Features: Utility Room
- Level: Utility Room
- Area: 42 Square Feet
- Dimensions: 7x6
Heating
- Central, Electric
Cooling
- Central Air, Electric
Appliances
- Included: Electric Oven, Electric Range, Dishwasher, Dryer, Microwave, Refrigerator, Washer
Features
- Air Filter, Ceiling Fan(s), Open Floorplan, Smart Thermostat, Kitchen Island
- Flooring: Carpet, Luxury Vinyl
- Basement: None
Interior area
- Total structure area: 2,102
- Total interior livable area: 2,102 sqft
- Finished area above ground: 2,102
Video & virtual tour
Property
Parking
- Total spaces: 2
- Parking features: Garage Door Opener, Garage Faces Rear
- Attached garage spaces: 2
Features
- Levels: Two
- Stories: 2
- Patio & porch: Porch, Covered
Lot
- Size: 4,356 Square Feet
- Dimensions: 33.90 x 120.17 IRR
Details
- Parcel number: 090H C 00200 000
- Special conditions: Standard
- Other equipment: Air Purifier
Construction
Type & style
- Home type: SingleFamily
- Property subtype: Single Family Residence, Residential
Materials
- Vinyl Siding
- Roof: Asphalt
Condition
- New construction: No
- Year built: 2021
Utilities & green energy
- Sewer: Public Sewer
- Water: Public
- Utilities for property: Electricity Available, Water Available, Underground Utilities
Community & HOA
Community
- Security: Fire Alarm, Smart Camera(s)/Recording
- Subdivision: Taylor Landing Phase 2
HOA
- Has HOA: Yes
- Amenities included: Park, Playground, Sidewalks, Underground Utilities, Trail(s)
- Services included: Maintenance Grounds
- HOA fee: $105 monthly
Location
- Region: Columbia
Financial & listing details
- Price per square foot: $183/sqft
- Tax assessed value: $337,900
- Annual tax amount: $2,310
- Date on market: 8/3/2026
- Electric utility on property: Yes
Estimated market value
Not available
Estimated sales range
Not available
Not available
Price history
| Date | Event | Price |
|---|---|---|
| 8/3/2026 | Listed for sale | $384,900+18.8%$183/sqft |
Source:  RealTracs MLS as distributed by MLS GRID #3319305 Report a problem RealTracs MLS as distributed by MLS GRID #3319305 Report a problem | ||
| 9/1/2021 | Sold | $323,870$154/sqft |
Source: Public Record Report a problem | ||
Public tax history
| Year | Property taxes | Tax assessment |
|---|---|---|
| 2025 | $2,310 | $84,475 |
| 2024 | $2,310 | $84,475 |
| 2023 | $2,310 | $84,475 |
| 2022 | $2,310 +677.5% | $84,475 +865.4% |
| 2021 | $297 | $8,750 |
| 2020 | $297 | $8,750 |
Find assessor info on the county website
Monthly payment
Est. payment
Payment breakdown
Explore the cost of this home by adjusting the details. Changes won't be saved.Climate risks
Neighborhood: 38401
Nearby schools
Schools provided by the listing agent
- Elementary: Riverside Elementary
- Middle: E. A. Cox Middle School
- High: Columbia Central High School
Source: RealTracs MLS as distributed by MLS GRID. This data may not be complete. We recommend contacting the local school district to confirm school assignments for this home.
Similar homes
- $389,0004 bd2 ba1.8k sqft676 Prominence Rd, Columbia, TN 38401For Sale
 MLS ID #3516474, Toni Frizzell ,Senior Broker Associate. RealTracs MLS as distributed by MLS GRID
 - $455,0004 bd3 ba2.4k sqft717 Prominence Rd, Columbia, TN 38401For Sale
 MLS ID #3592426, Amy Dreiling. RealTracs MLS as distributed by MLS GRID
 - $374,9903 bd3 ba1.8k sqft621 Nightengale Ridge Dr Lot 19, Columbia, TN 38401New Construction
 RealTracs MLS as distributed by MLS GRID
 - $398,0003 bd2 ba1.7k sqft813 Rae Dr, Columbia, TN 38401For Sale
 MLS ID #3260326, Melissa Pacco. RealTracs MLS as distributed by MLS GRID
 - $410,2753 bd3 ba1.8k sqft625 Nightengale Ridge Dr Lot 20, Columbia, TN 38401New ConstructionRealTracs MLS as distributed by MLS GRID
- $415,0003 bd3 ba2k sqft3159 Chaplins Trce, Columbia, TN 38401For SaleMLS ID #3526865, Ashlea Pflug. RealTracs MLS as distributed by MLS GRID
- $299,0003 bd3 ba1.8k sqft431 Palmetto Dr, Columbia, TN 38401For SaleMLS ID #3225970, Cayla Duncan. RealTracs MLS as distributed by MLS GRID
- $449,9003 bd3 ba1.4k sqft466 Mooresville Pike, Columbia, TN 38401For SaleMLS ID #3510901, Summer Gray. RealTracs MLS as distributed by MLS GRID
- $399,0004 bd3 ba2.4k sqft497 Buddy Dr, Columbia, TN 38401For SaleMLS ID #3245159, Terri Williams. RealTracs MLS as distributed by MLS GRID
- $284,9003 bd3 ba1.5k sqft802 Arrington Way, Columbia, TN 38401For SaleMLS ID #3229987, Andrew Earl. RealTracs MLS as distributed by MLS GRID
- $392,5004 bd3 ba1.8k sqft3344 Steadman St, Columbia, TN 38401For SaleMLS ID #3499498, Erin Moriarity. RealTracs MLS as distributed by MLS GRID
- $410,0003 bd2 ba1.5k sqft810 Rae Dr, Columbia, TN 38401For SaleMLS ID #3134257, Brandon Whaley. RealTracs MLS as distributed by MLS GRID
- $425,0004 bd3 ba1.8k sqft3341 Steadman St, Columbia, TN 38401For SaleMLS ID #3531427, Erin Johnston. RealTracs MLS as distributed by MLS GRID
- $419,0005 bd3 ba2.5k sqft3005 Drumwright Way, Columbia, TN 38401For SaleMLS ID #3529067, Shay Zubeer. RealTracs MLS as distributed by MLS GRID
- $433,9904 bd3 ba2.7k sqft1543 Oak Springs Dr, Columbia, TN 38401New ConstructionMLS ID #3542261, Larissa Loyd. RealTracs MLS as distributed by MLS GRID
- $429,9903 bd3 ba1.8k sqft764 Caddy Xing, Columbia, TN 38401New ConstructionRealTracs MLS as distributed by MLS GRID
- $329,9003 bd3 ba1.8k sqft2911 Foley Rd, Columbia, TN 38401For SaleMLS ID #3242944, Teresa R. Points. RealTracs MLS as distributed by MLS GRID
- $434,9904 bd3 ba2.5k sqft2713 Orleans Dr, Columbia, TN 38401For SaleMLS ID #3272004, Bradley Schaubert. RealTracs MLS as distributed by MLS GRID
- $429,0005 bd3 ba2.4k sqft3342 Steadman St, Columbia, TN 38401For SaleMLS ID #3176147, Rhett Campbell. RealTracs MLS as distributed by MLS GRID
- $435,9004 bd3 ba2k sqft3030 Drumwright Way, Columbia, TN 38401For SaleMLS ID #3499501, Leigh Gillig. RealTracs MLS as distributed by MLS GRID
