Welcome to Heacock Meadows, a premier Lower Makefield community known for its robust association and resort-style amenities. Residents enjoy an active lifestyle with access to a community pool, clubhouse, basketball and pickleball courts, and scenic walking paths. These trails offer a convenient stroll directly to Edgewood Village, home to popular supermarkets, diverse dining, and local favorite pizzerias. 646 Tomlinson stands out with a one-car garage featuring additional storage and an inviting interior highlighted by stylish LVP flooring. The main level includes a modern half-bath and a spacious kitchen with a pantry, stainless steel fridge, and plenty of room for a breakfast table. The layout flows seamlessly into a flexible dining or office space and a sun-drenched great room, which features newer windows, a wood-burning fireplace, and sliders opening to a private backyard oasis complete with a gas grill. Upstairs, the oversized primary suite boasts a beautifully renovated bathroom, joined by two additional generous bedrooms and a stylish updated hall bath. With the laundry conveniently located on the second floor, this home is designed for effortless, modern living. A pull down attic has easy access for plenty of storage. The location is a commuter's dream, offering seamless access to major regional hubs. Situated just minutes from I-295 and Route 1, you can enjoy a straightforward commute to Philadelphia or head toward New Jersey shore points and the mountains with ease. For those who prefer the train, the nearby Yardley SEPTA Station on the West Trenton Line provides direct service to Center City Philadelphia in about an hour.
Sold for $430,000
$430,000
656 Tomlinson Ln, Yardley, PA 19067
3beds
1,418sqft
Townhouse
Built in 1985
-- sqft lot
$432,900 Zestimate®
$303/sqft
$2,982 Estimated rent
Home value
$432,900
$407,000 - $459,000
$2,982/mo
Zestimate® history
Owner options
List your home for rent
$2,982/mo
Rent Zestimate®
Find your next renter with Zillow Rental Manager. Plus, with online applications, you can quickly screen prospective tenants – for free.
$2,982/mo
Rent Zestimate®
Refinance and save
$3,115/mo
Est. payment
Refinancing to a lower rate could help reduce your monthly payments and save thousands over the life of the loan.
$3,115/mo
Est. payment
Explore your selling options
Work with a Zillow partner agent
Leverage their expertise and Zillow's premium Showcase listings to get your home seen by more buyers.
Get startedList with your own agent
Get your home in front of millions of buyers by listing it on Zillow.
Learn how to do itSell it yourself
Take full control of how buyers see your home on Zillow by listing For Sale by Owner (FSBO).
List your homeWhat's special
Wood-burning fireplaceInviting interiorPrivate backyard oasisModern half-bathSun-drenched great roomBeautifully renovated bathroomCommunity pool
Zillow last checked:
Listing updated:
Listed by:
Amy Patterson 215-595-6803,
RE/MAX Properties - Newtown
Bought with:
Jessica McLellan, 2297341
Keller Williams Real Estate - Newtown
Graceann Tinney, RS344523
Keller Williams Real Estate - Newtown
Source: Bright MLS,MLS#: PABU2118568
Facts & features
Interior
Bedrooms & bathrooms
- Bedrooms: 3
- Bathrooms: 3
- Full bathrooms: 2
- 1/2 bathrooms: 1
- Main level bathrooms: 3
- Main level bedrooms: 3
Basement
- Area: 0
Heating
- Forced Air, Natural Gas
Cooling
- Central Air, Electric
Appliances
- Included: Gas Water Heater
Features
- Bathroom - Walk-In Shower, Breakfast Area, Ceiling Fan(s), Dining Area, Family Room Off Kitchen, Floor Plan - Traditional, Eat-in Kitchen, Kitchen - Table Space
- Flooring: Carpet, Wood
- Windows: Double Hung
- Has basement: No
- Number of fireplaces: 1
- Fireplace features: Wood Burning
Interior area
- Total structure area: 1,418
- Total interior livable area: 1,418 sqft
- Finished area above ground: 1,418
- Finished area below ground: 0
Property
Parking
- Total spaces: 1
- Parking features: Storage, Garage Faces Front, Garage Door Opener, Inside Entrance, Attached, Driveway
- Attached garage spaces: 1
- Has uncovered spaces: Yes
Accessibility
- Accessibility features: None
Features
- Levels: Two
- Stories: 2
- Pool features: Community
Details
- Additional structures: Above Grade, Below Grade
- Parcel number: 2006601C656
- Zoning: R2
- Special conditions: Standard
Construction
Type & style
- Home type: Townhouse
- Architectural style: Traditional
- Property subtype: Townhouse
Materials
- Frame
- Foundation: Slab
Condition
- New construction: No
- Year built: 1985
Utilities & green energy
- Sewer: Public Sewer
- Water: Public
Community & HOA
Community
- Subdivision: Heacock Mdws
HOA
- Has HOA: Yes
- Amenities included: Basketball Court, Pool, Clubhouse
- Services included: Common Area Maintenance, Trash, Pool(s), Maintenance Structure
- HOA fee: $350 monthly
Location
- Region: Yardley
- Municipality: LOWER MAKEFIELD TWP
Financial & listing details
- Price per square foot: $303/sqft
- Tax assessed value: $23,640
- Annual tax amount: $5,875
- Date on market: 4/15/2026
- Listing agreement: Exclusive Right To Sell
- Inclusions: Washer, dryer Fridge, Grill All As Is Condition
- Ownership: Condominium
Price history
| Date | Event | Price |
|---|---|---|
| 6/2/2026 | Sold | $430,000-3.4%$303/sqft |
Source:  Bright MLS #PABU2118568 Report a problem Bright MLS #PABU2118568 Report a problem | ||
| 4/28/2026 | Contingent | $445,000$314/sqft |
Source: Bright MLS #PABU2118568 Report a problem | ||
| 4/15/2026 | Listed for sale | $445,000+78.7%$314/sqft |
Source: Bright MLS #PABU2118568 Report a problem | ||
| 1/7/2020 | Sold | $249,000+69.4%$176/sqft |
Source: Public Record Report a problem | ||
| 12/13/2000 | Sold | $147,000+22.5%$104/sqft |
Source: Public Record Report a problem | ||
| 3/10/1998 | Sold | $120,000$85/sqft |
Source: Public Record Report a problem | ||
Public tax history
| Year | Property taxes | Tax assessment |
|---|---|---|
| 2025 | $5,876 +0.8% | $23,640 |
| 2024 | $5,831 +9.7% | $23,640 |
| 2023 | $5,317 +2.2% | $23,640 |
| 2022 | $5,202 +1.6% | $23,640 |
| 2021 | $5,119 | $23,640 |
| 2020 | $5,119 +3.8% | $23,640 |
| 2018 | $4,929 +4.4% | $23,640 |
| 2017 | $4,721 | $23,640 |
| 2016 | $4,721 | $23,640 |
| 2015 | -- | $23,640 |
| 2014 | -- | $23,640 |
| 2013 | -- | $23,640 |
| 2012 | -- | $23,640 |
| 2011 | -- | $23,640 |
| 2010 | -- | $23,640 |
| 2009 | -- | $23,640 |
| 2008 | -- | $23,640 |
| 2007 | -- | $23,640 |
| 2006 | -- | $23,640 |
| 2005 | -- | $23,640 +300% |
| 2004 | -- | $5,910 |
| 2003 | -- | $5,910 |
| 2002 | -- | $5,910 |
| 2000 | -- | $5,910 |
Find assessor info on the county website
Neighborhood: 19067
Nearby homes
- $393,3002 bd2 ba1.4k sqft654 Tomlinson Ln, Yardley, PA 19067Off Market
- $410,8003 bd2 ba1.4k sqft658 Tomlinson Ln, Yardley, PA 19067Off Market
- $430,4002 bd2 ba1.5k sqft660 Tomlinson Ln, Yardley, PA 19067Off Market

- $467,7002 bd3 ba2.1k sqft649 Alder Ct, Yardley, PA 19067Off Market
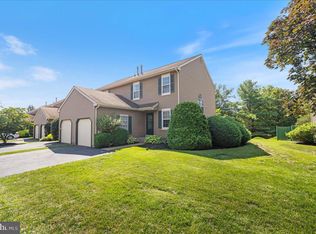
- $436,4003 bd2 ba1.4k sqft651 Alder Ct, Yardley, PA 19067Off Market
- $408,1003 bd3 ba1.4k sqft657 Tomlinson Ln, Yardley, PA 19067Off Market
- $389,5003 bd2 ba1.4k sqft659 Tomlinson Ln, Yardley, PA 19067Off Market
- $405,7003 bd2 ba1.4k sqft655 Tomlinson Ln, Yardley, PA 19067Off Market
Nearby schools
GreatSchools rating
- 9/10Afton El SchoolGrades: K-5Distance: 1.7 mi
- 6/10William Penn Middle SchoolGrades: 6-8Distance: 2.5 mi
- 7/10Pennsbury High SchoolGrades: 9-12Distance: 3.8 mi
Schools provided by the listing agent
- District: Pennsbury
Source: Bright MLS. This data may not be complete. We recommend contacting the local school district to confirm school assignments for this home.
Get a cash offer in 3 minutes
Find out how much your home could sell for in as little as 3 minutes with a no-obligation cash offer.
Estimated market value
$432,900
Get a cash offer in 3 minutes
Find out how much your home could sell for in as little as 3 minutes with a no-obligation cash offer.
Estimated market value
$432,900
- Pennsylvania
- Bucks County
- Yardley
- 19067
- 656 Tomlinson Ln
Nearby cities
Nearby neighborhoods
Nearby zip codes
Other Yardley Topics
