Two-story home that stands out with thoughtful upgrades and added features throughout, creating a comfortable, ready-to-enjoy space in a prime location. Step inside to the main level designed with space and flexibility in mind. Multiple living areas give you room to spread out, relax, or gather, offering a flexible layout that adapts easily to everyday living. The kitchen offers plenty of prep space and storage, and is equipped with stainless steel appliances, quartz countertops, subway tile backsplash, and a breakfast bar with seating. All sliding doors and windows have been replaced with Renewal by Andersen, backed by a 10-year warranty on parts, adding both value and peace of mind. Three bedrooms are located on the upper level, including a primary suite with its own ensuite bathroom and walk-in closet. The unfinished basement offers a blank canvas for future expansion, additional storage, or customization to fit your needs. Outside, the large, fenced backyard is a true highlight, featuring an extended concrete patio and a pergola complete with shade screens, fans, and lighting. A beautiful built-in brick oven is perfect for making pizza or roasting, creating a standout outdoor entertaining space. Fully landscaped with a sprinkler system and mature trees, the yard also offers added privacy while keeping maintenance simple. A two-car attached garage is complemented by a lean-to shed on the side, providing extra storage for tools, equipment, or seasonal items. A brand-new roof with a transferable warranty, along with rain guards on all gutters, adds long-term value and reduces future maintenance concerns. Conveniently located near the local library, new skate park, YMCA, and downtown Johnstown, this home offers easy access to recreation, amenities, and everyday essentials.
Sold for $490,000
$490,000
656 Torrey Pines Ln, Johnstown, CO 80534
3beds
2,478sqft
Single Family Residence
Built in 1996
8,977 Square Feet Lot
$489,900 Zestimate®
$198/sqft
$2,646 Estimated rent
Home value
$489,900
$465,000 - $514,000
$2,646/mo
Zestimate® history
Owner options
List your home for rent
$2,646/mo
Rent Zestimate®
Find your next renter with Zillow Rental Manager. Plus, with online applications, you can quickly screen prospective tenants – for free.
$2,646/mo
Rent Zestimate®
Refinance and save
$3,042/mo
Est. payment
Refinancing to a lower rate could help reduce your monthly payments and save thousands over the life of the loan.
$3,042/mo
Est. payment
Explore your selling options
Work with a Zillow partner agent
Leverage their expertise and Zillow's premium Showcase listings to get your home seen by more buyers.
Get startedList with your own agent
Get your home in front of millions of buyers by listing it on Zillow.
Learn how to do itSell it yourself
Take full control of how buyers see your home on Zillow by listing For Sale by Owner (FSBO).
List your homeWhat's special
Large fenced backyardTwo-car attached garageStainless steel appliancesQuartz countertopsSubway tile backsplashBreakfast bar with seatingFlexible layout
Zillow last checked:
Listing updated:
Listed by:
Rob Kittle 970-218-9200,
Kittle Real Estate,
Heide Kay Fralic 720-600-9938,
Kittle Real Estate
Bought with:
Nicholas Ulrich, 100096619
Milehimodern
Source: IRES as distributed by MLS GRID,MLS#: 1057464
Facts & features
Interior
Bedrooms & bathrooms
- Bedrooms: 3
- Bathrooms: 3
- Full bathrooms: 2
- 1/2 bathrooms: 1
- Main level bathrooms: 1
Primary bedroom
- Description: Carpet
- Features: Full Primary Bath
- Level: Upper
- Area: 204 Square Feet
- Dimensions: 12 x 17
Bedroom 2
- Description: Carpet
- Level: Upper
- Area: 121 Square Feet
- Dimensions: 11 x 11
Bedroom 3
- Description: Carpet
- Level: Upper
- Area: 121 Square Feet
- Dimensions: 11 x 11
Dining room
- Description: Hardwood
- Level: Main
- Area: 108 Square Feet
- Dimensions: 9 x 12
Family room
- Description: Hardwood
- Level: Main
- Area: 272 Square Feet
- Dimensions: 16 x 17
Kitchen
- Description: Hardwood
- Level: Main
- Area: 108 Square Feet
- Dimensions: 9 x 12
Laundry
- Description: Vinyl
- Level: Main
- Area: 30 Square Feet
- Dimensions: 5 x 6
Living room
- Description: Carpet
- Level: Main
- Area: 121 Square Feet
- Dimensions: 11 x 11
Heating
- Forced Air
Cooling
- Central Air, Ceiling Fan(s), Attic Fan
Appliances
- Included: Gas Range, Dishwasher, Refrigerator, Washer, Dryer, Microwave, Disposal
- Laundry: Washer/Dryer Hookup
Features
- Eat-in Kitchen, Walk-In Closet(s)
- Windows: Window Coverings
- Basement: Full,Unfinished
- Has fireplace: Yes
- Fireplace features: Gas, Family Room
Interior area
- Total structure area: 1,638
- Total interior livable area: 2,478 sqft
- Finished area above ground: 1,638
Property
Parking
- Total spaces: 2
- Parking features: Garage Door Opener, Attached
- Attached garage spaces: 2
- Details: Attached
Features
- Levels: Two
- Stories: 2
- Patio & porch: Patio
- Exterior features: Sprinkler System
- Fencing: Fenced,Wood
Lot
- Size: 8,977 Square Feet
- Features: City Limits
Details
- Parcel number: R1028396
- Zoning: R-1
- Special conditions: Private Owner
- Other equipment: TV Antenna
Construction
Type & style
- Home type: SingleFamily
- Architectural style: Contemporary
- Property subtype: Single Family Residence
Materials
- Frame, Brick
- Roof: Composition
Condition
- New construction: No
- Year built: 1996
Utilities & green energy
- Electric: Xcel Energy
- Gas: Xcel Energy
- Sewer: Public Sewer
- Water: City
- Utilities for property: Natural Gas Available, Electricity Available
Green energy
- Energy efficient items: Windows
Community & HOA
Community
- Subdivision: Johnstown Center
HOA
- Has HOA: Yes
- Services included: Management
- HOA fee: $190 annually
- HOA name: Johnstown Center HOA
- HOA phone: 303-232-9200
Location
- Region: Johnstown
Financial & listing details
- Price per square foot: $198/sqft
- Tax assessed value: $459,786
- Annual tax amount: $2,966
- Date on market: 4/24/2026
- Listing terms: Cash,Conventional,VA Loan
- Exclusions: Personal Property
- Electric utility on property: Yes
- Road surface type: Asphalt
Price history
| Date | Event | Price |
|---|---|---|
| 7/1/2026 | Sold | $490,000-1.8%$198/sqft |
Source:  IRES as distributed by MLS GRID #1057464 Report a problem IRES as distributed by MLS GRID #1057464 Report a problem | ||
| 6/4/2026 | Pending sale | $499,000$201/sqft |
Source:  REcolorado as distributed by MLS GRID #IR1057464 Report a problem REcolorado as distributed by MLS GRID #IR1057464 Report a problem | ||
| 5/20/2026 | Price change | $499,000-2%$201/sqft |
Source: IRES as distributed by MLS GRID #1057464 Report a problem | ||
| 4/24/2026 | Listed for sale | $509,000+106.5%$205/sqft |
Source: IRES as distributed by MLS GRID #1057464 Report a problem | ||
| 11/13/2015 | Sold | $246,500+1.4%$99/sqft |
Source: IRES as distributed by MLS GRID #776652 Report a problem | ||
| 10/6/2015 | Listed for sale | $243,000+67.6%$98/sqft |
Source: RE/MAX Alliance-FTC South #776652 Report a problem | ||
| 7/28/1998 | Sold | $145,000+10.7%$59/sqft |
Source: Public Record Report a problem | ||
| 5/1/1996 | Sold | $130,979$53/sqft |
Source: Public Record Report a problem | ||
Public tax history
| Year | Property taxes | Tax assessment |
|---|---|---|
| 2026 | $2,966 +17.3% | $28,140 -2.1% |
| 2025 | $2,528 +6.5% | $28,730 -2.1% |
| 2024 | $2,374 -2.1% | $29,340 -0.9% |
| 2023 | $2,424 -7.2% | $29,620 +31.1% |
| 2022 | $2,612 +3.5% | $22,600 -2.8% |
| 2021 | $2,524 | $23,250 +0.6% |
| 2020 | $2,524 +64.3% | $23,110 |
| 2019 | $1,536 -22.2% | $23,110 +28.6% |
| 2018 | $1,974 +28.5% | $17,970 |
| 2017 | $1,536 -1.6% | $17,970 +5% |
| 2016 | $1,562 +3.6% | $17,110 |
| 2015 | $1,508 +48% | $17,110 +43.4% |
| 2014 | $1,019 | $11,930 |
| 2013 | -- | $11,930 -11.3% |
| 2012 | -- | $13,450 |
| 2011 | -- | $13,450 +8.1% |
| 2010 | -- | $12,440 |
| 2009 | -- | $12,440 -12.2% |
| 2008 | -- | $14,170 |
| 2007 | -- | $14,170 +2.1% |
| 2006 | -- | $13,880 |
| 2005 | -- | $13,880 -1.3% |
| 2004 | -- | $14,060 -1% |
| 2003 | -- | $14,200 -5.3% |
| 2002 | -- | $15,000 +18.1% |
| 2001 | -- | $12,700 |
Find assessor info on the county website
Neighborhood: 80534
Nearby homes
- $455,4004 bd3 ba1.2k sqft654 Torrey Pines Ln, Johnstown, CO 80534Off Market
- $486,4004 bd4 ba2k sqft658 Torrey Pines Ln, Johnstown, CO 80534Off Market
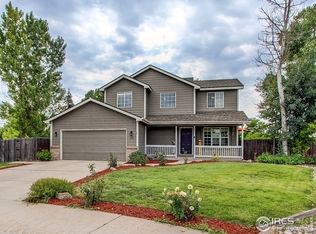
- $520,9005 bd3 ba2.8k sqft505 Dee Rd, Johnstown, CO 80534Off Market
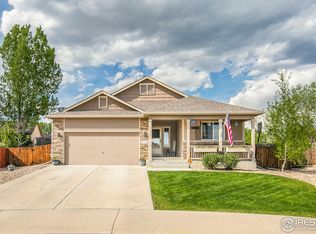
- $508,4006 bd3 ba1.5k sqft509 Dee Rd, Johnstown, CO 80534Off Market
- $467,4004 bd4 ba1.5k sqft652 Torrey Pines Ln, Johnstown, CO 80534Off Market
- $468,7003 bd2 ba1.5k sqft411 Territory Ln, Johnstown, CO 80534Off Market
- $453,0006 bd3 ba1.9k sqft521 Pebble Beach Ave, Johnstown, CO 80534Off Market
- $476,0003 bd2 ba2.8k sqft513 Dee Rd, Johnstown, CO 80534Off Market
Nearby schools
GreatSchools rating
- 5/10Pioneer Ridge Elementary SchoolGrades: K-5Distance: 2.1 mi
- 6/10Milliken Middle SchoolGrades: 6-8Distance: 0.6 mi
- 5/10Roosevelt High SchoolGrades: 9-12Distance: 1.6 mi
Schools provided by the listing agent
- Elementary: Pioneer Ridge
- Middle: Roosevelt
- High: Roosevelt
Source: IRES as distributed by MLS GRID. This data may not be complete. We recommend contacting the local school district to confirm school assignments for this home.
Get a cash offer in 3 minutes
Find out how much your home could sell for in as little as 3 minutes with a no-obligation cash offer.
Estimated market value
$489,900
Get a cash offer in 3 minutes
Find out how much your home could sell for in as little as 3 minutes with a no-obligation cash offer.
Estimated market value
$489,900
- Colorado
- Weld County
- Johnstown
- 80534
- 656 Torrey Pines Ln
Nearby cities
Nearby zip codes
Other Johnstown Topics
