656 Uncle Buddy's Way | Charolais Hills
Experience refined living at 656 Uncle Buddy's Way, nestled in the prestigious Charolais Hills neighborhood. This exquisite residence seamlessly blends timeless design with modern luxury, offering an exceptional lifestyle opportunity.
Upon entry, a gracious foyer welcomes you into an expansive open-concept living area adorned with coffered ceilings, gleaming hardwood floors, and a striking floor-to-ceiling stone fireplace. Custom window treatments and meticulous finishes create a harmonious and inviting atmosphere throughout.
The gourmet kitchen is a culinary masterpiece, featuring custom shaker cabinetry, quartz countertops, and premium Samsung appliances. Entertain guests with ease in the elegant formal dining room, complemented by a convenient powder room.
Retreat to the main-level primary suite, a private oasis boasting tray ceilings, dual walk-in closets, and a spa-inspired en suite bath with dual vanities and a luxurious tiled marble shower. Additional main-floor highlights include a spacious laundry room and an attached two-car garage for everyday convenience.
Upstairs, discover three generously sized bedrooms and a full bath. One bedroom offers flexible use as a bonus space--perfect for a home office, media room, or playroom.
Step outside to a backyard designed for both relaxation and entertaining. Unwind on the oversized patio complete with a hot tub, custom sun shades, and built-in planter boxes. The fully fenced yard features a charming custom yard barn with window boxes, providing both character and practical storage.
**Seller Incentive:** With an acceptable offer, sellers are offering a $2,000 credit towards carpet replacement or a buyer-selected upgrade.
This meticulously maintained home is truly move-in ready--schedule your private tour today and make 656 Uncle Buddy's Way your new address!
IT IS THE SOLE RESPONSIBILITY OF BUYER AND BUYER AGENT TO VERIFY ALL INFORMATION CONTAINED HEREIN
Sold for $660,000
$660,000
656 Uncle Buddys Way, Jonesborough, TN 37659
4beds
2,613sqft
Single Family Residence, Residential
Built in 2024
0.65 Acres Lot
$667,200 Zestimate®
$253/sqft
$3,473 Estimated rent
Home value
$667,200
$560,000 - $794,000
$3,473/mo
Zestimate® history
Owner options
List your home for rent
$3,473/mo
Rent Zestimate®
Find your next renter with Zillow Rental Manager. Plus, with online applications, you can quickly screen prospective tenants – for free.
$3,473/mo
Rent Zestimate®
Refinance and save
$4,197/mo
Est. payment
Refinancing to a lower rate could help reduce your monthly payments and save thousands over the life of the loan.
$4,197/mo
Est. payment
Explore your selling options
Work with a Zillow partner agent
Leverage their expertise and Zillow's premium Showcase listings to get your home seen by more buyers.
Get startedList with your own agent
Get your home in front of millions of buyers by listing it on Zillow.
Learn how to do itSell it yourself
Take full control of how buyers see your home on Zillow by listing For Sale by Owner (FSBO).
List your homeWhat's special
Fully fenced yardMain-level primary suiteElegant formal dining roomMeticulous finishesAttached two-car garageOversized patioStriking floor-to-ceiling stone fireplace
Zillow last checked:
Listing updated:
Listed by:
Jim Griffin 423-482-0743,
LPT Realty - Griffin Home Group
Bought with:
Angela Rundle, 333723
Blue Ridge Properties
Source: TVRMLS,MLS#: 9986749
Facts & features
Interior
Bedrooms & bathrooms
- Bedrooms: 4
- Bathrooms: 2
- Full bathrooms: 2
Primary bedroom
- Level: Lower
Heating
- Fireplace(s), Heat Pump
Cooling
- Heat Pump
Appliances
- Included: Convection Oven, Cooktop, Dishwasher, Disposal, Electric Range, Microwave
- Laundry: Electric Dryer Hookup, Washer Hookup
Features
- Master Downstairs, Eat-in Kitchen, Entrance Foyer, Open Floorplan, Walk-In Closet(s)
- Flooring: Carpet, Hardwood, Tile
- Windows: Double Pane Windows, Window Treatments
- Has fireplace: Yes
- Fireplace features: Gas Log, Living Room
Interior area
- Total structure area: 2,613
- Total interior livable area: 2,613 sqft
Property
Parking
- Total spaces: 2
- Parking features: Driveway, Attached
- Attached garage spaces: 2
- Has uncovered spaces: Yes
Features
- Levels: Two
- Stories: 2
- Patio & porch: Porch, Rear Patio
- Fencing: Back Yard
- Has view: Yes
- View description: Mountain(s)
Lot
- Size: 0.65 Acres
- Dimensions: 28314 sq ft
- Topography: Level, Sloped
Details
- Additional structures: Outbuilding, Shed(s)
- Parcel number: 035c A 044.00
- Zoning: RES
Construction
Type & style
- Home type: SingleFamily
- Architectural style: Craftsman
- Property subtype: Single Family Residence, Residential
Materials
- Brick, HardiPlank Type, Stone, Vinyl Siding
- Foundation: Slab
- Roof: Shingle
Condition
- Above Average
- New construction: No
- Year built: 2024
Utilities & green energy
- Sewer: Septic Tank
- Water: Public
- Utilities for property: Cable Available, Electricity Connected, Sewer Connected, Water Connected
Community & HOA
Community
- Security: Carbon Monoxide Detector(s)
- Subdivision: Charolais Hills
HOA
- Has HOA: Yes
- HOA fee: $200 annually
Location
- Region: Jonesborough
Financial & listing details
- Price per square foot: $253/sqft
- Tax assessed value: $650,900
- Annual tax amount: $2,783
- Date on market: 10/8/2025
- Listing terms: Cash,Conventional,FHA,VA Loan
- Electric utility on property: Yes
Price history
| Date | Event | Price |
|---|---|---|
| 4/6/2026 | Sold | $660,000-0.7%$253/sqft |
Source: TVRMLS #9986749 Report a problem | ||
| 2/23/2026 | Pending sale | $664,900$254/sqft |
Source: TVRMLS #9986749 Report a problem | ||
| 12/22/2025 | Price change | $664,900-1.5%$254/sqft |
Source: TVRMLS #9986749 Report a problem | ||
| 11/14/2025 | Price change | $674,900-0.7%$258/sqft |
Source: TVRMLS #9986749 Report a problem | ||
| 10/8/2025 | Listed for sale | $679,900+13.3%$260/sqft |
Source: TVRMLS #9986749 Report a problem | ||
| 2/2/2024 | Sold | $599,900$230/sqft |
Source: TVRMLS #9960498 Report a problem | ||
| 1/3/2024 | Contingent | $599,900$230/sqft |
Source: TVRMLS #9960498 Report a problem | ||
| 12/27/2023 | Listed for sale | $599,900$230/sqft |
Source: TVRMLS #9960498 Report a problem | ||
Public tax history
| Year | Property taxes | Tax assessment |
|---|---|---|
| 2025 | $2,783 | $162,725 |
| 2024 | $2,783 +1071.2% | $162,725 +1372.6% |
| 2023 | $238 | $11,050 |
| 2022 | $238 | $11,050 |
Find assessor info on the county website
Neighborhood: 37659
Nearby homes
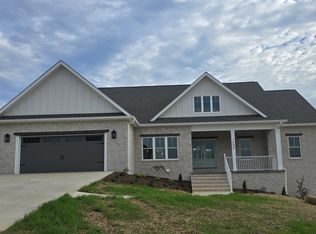
- $770,0004 bd38 ba3k sqft1089 Bovine Rnch, Jonesborough, TN 37659Sold
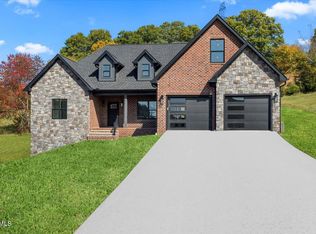
- $899,0004 bd4 ba3.2k sqft2193 Cattlemans Trl, Jonesborough, TN 37659Sold
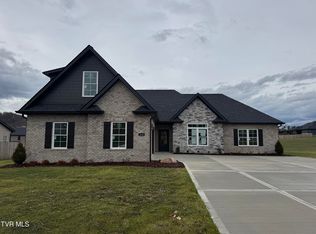
- $649,9004 bd4 ba2.7k sqft610 Uncle Buddys Way, Jonesborough, TN 37659Sold
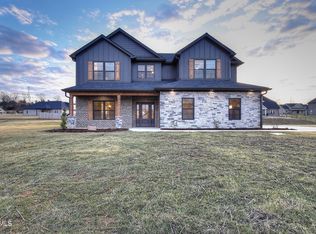
- $713,7564 bd4 ba3.1k sqft393 Dean Archer Rd, Jonesborough, TN 37659Sold
- $529,9003 bd2 ba2k sqft614 Uncle Buddys Way, Jonesborough, TN 37659Sold
- $599,0003 bd2 ba2.1k sqft2075 Cattlemans Trl, Jonesborough, TN 37659Sold
- $610,0003 bd2 ba2k sqft2051 Cattlemans Trl, Jonesborough, TN 37659Sold
- $690,0003 bd2 ba2.4k sqft1027 Bovine Rnch, Jonesborough, TN 37659Sold
Nearby schools
GreatSchools rating
- 7/10Ridgeview Elementary SchoolGrades: PK-8Distance: 2.2 mi
- 6/10Daniel Boone High SchoolGrades: 9-12Distance: 1.4 mi
Schools provided by the listing agent
- Elementary: Ridgeview
- Middle: Ridgeview
- High: Daniel Boone
Source: TVRMLS. This data may not be complete. We recommend contacting the local school district to confirm school assignments for this home.


Get pre-qualified for a loan
At Zillow Home Loans, we can pre-qualify you in as little as 5 minutes with no impact to your credit score.An equal housing lender. NMLS #10287.
- Tennessee
- Washington County
- Jonesborough
- 37659
- 656 Uncle Buddys Way
