One or more photo(s) has been virtually staged. NEW! New! New! Flooring, kitchen, 3 Full bathrooms family room. This Renovated Townhome has the largest floor plan end unit with side entry front door, the most desirable access in the neighborhood. This unique and prized location at Wyngate Townhomes in Brighton Bay right off of Gandy Blvd with convenient access to Saint Petersburg, Tampa and Clearwater is now available. Inside you will find an open floor plan which features a living room/ dining room/ and UPGRADED kitchen. The kitchen features large bay windows, stainless appliances, Coran countertops, and luxury vinyl flooring. Lanai has been enclosed with ceramic flooring and ceiling fan that could be space for a den or private office area. The Primary master suite downstairs with ensuite updated bath with walk-in closet, dual sink vanity, UPDATED walk-in shower plus a Bidet. A great space to entertain family, friends, and neighbors in the upstairs bonus room. Upstairs is the second suite with ensuite bath. Third bedroom shares a full bath with the bonus room. The laundry closet upstairs with a full-sized washer and dryer. This lovely Townhome has a 1-car garage and an HVAC system NEW in 2022, and Roof replaced 2022. Recreational facilities at Wyngate townhomes are amazing, including Tennis, Pickleball, resort-style pool, Basketball Court, Sand Volleyball, a great playground and beautifully maintained grounds $207 each month HOA Includes: Exterior maintenance, grounds maintenance, community amenities, and property management. Access to Tampa, Downtown St Pete, Tampa Airport, Carillon Executive center, is within a 15-minute drive. Close to Florida’s most beautiful beaches, shopping, dining, entertainment and is conveniently right off the Gandy Bridge in St. Pete makes for an easy commute. Incredibly convenient to many activities. Call today to enjoy this beautiful home.
Sold for $380,000
$380,000
656 VALLANCE WAY NE, ST PETERSBURG, FL 33716
3beds
1,826sqft
Townhouse
Built in 2001
2,518 Square Feet Lot
$375,500 Zestimate®
$208/sqft
$3,192 Estimated rent
Home value
$375,500
$342,000 - $413,000
$3,192/mo
Zestimate® history
Owner options
List your home for rent
$3,192/mo
Rent Zestimate®
Find your next renter with Zillow Rental Manager. Plus, with online applications, you can quickly screen prospective tenants – for free.
$3,192/mo
Rent Zestimate®
Refinance and save
$2,878/mo
Est. payment
Refinancing to a lower rate could help reduce your monthly payments and save thousands over the life of the loan.
$2,878/mo
Est. payment
Explore your selling options
Work with a Zillow partner agent
Leverage their expertise and Zillow's premium Showcase listings to get your home seen by more buyers.
Get startedList with your own agent
Get your home in front of millions of buyers by listing it on Zillow.
Learn how to do itSell it yourself
Take full control of how buyers see your home on Zillow by listing For Sale by Owner (FSBO).
List your homeWhat's special
Resort-style poolBasketball courtLarge bay windowsUpstairs bonus roomPrimary master suite downstairsOpen floor planLargest floor plan
Zillow last checked:
Listing updated:
Listed by:
Gloria Brush 941-744-7772,
GB INTERNATIONAL REALTY 941-744-7772
Bought with:
Sarah Wilhoit, 3408131
FUTURE HOME REALTY INC
Source: Stellar MLS,MLS#: A4654196 Originating MLS: Sarasota - Manatee
Originating MLS: Sarasota - Manatee
Facts & features
Interior
Bedrooms & bathrooms
- Bedrooms: 3
- Bathrooms: 4
- Full bathrooms: 3
- 1/2 bathrooms: 1
Primary bedroom
- Features: En Suite Bathroom, Walk-In Closet(s)
- Level: First
- Area: 165 Square Feet
- Dimensions: 11x15
Bedroom 2
- Features: En Suite Bathroom, Built-in Closet
- Level: Second
- Area: 168 Square Feet
- Dimensions: 12x14
Bedroom 3
- Features: Built-in Closet
- Level: Second
- Area: 130 Square Feet
- Dimensions: 10x13
Primary bathroom
- Features: Rain Shower Head, Linen Closet
- Level: First
Bathroom 2
- Features: Tub With Shower
- Level: Second
Bathroom 3
- Features: En Suite Bathroom, Shower No Tub
- Level: Second
Bathroom 4
- Features: Sink - Pedestal
- Level: First
Balcony porch lanai
- Level: First
- Area: 72 Square Feet
- Dimensions: 8x9
Kitchen
- Level: First
- Area: 130 Square Feet
- Dimensions: 10x13
Living room
- Level: First
- Area: 242 Square Feet
- Dimensions: 11x22
Heating
- Central
Cooling
- Central Air
Appliances
- Included: Dishwasher, Dryer, Electric Water Heater, Microwave, Range, Refrigerator, Washer
- Laundry: In Garage
Features
- Ceiling Fan(s), Primary Bedroom Main Floor, Vaulted Ceiling(s), Walk-In Closet(s)
- Flooring: Ceramic Tile, Luxury Vinyl
- Has fireplace: No
Interior area
- Total structure area: 1,826
- Total interior livable area: 1,826 sqft
Property
Parking
- Total spaces: 1
- Parking features: Garage - Attached
- Attached garage spaces: 1
Features
- Levels: Two
- Stories: 2
- Exterior features: Private Mailbox, Sidewalk
Lot
- Size: 2,518 Square Feet
Details
- Parcel number: 173017114030060036
- Special conditions: None
Construction
Type & style
- Home type: Townhouse
- Property subtype: Townhouse
Materials
- Block
- Foundation: Block
- Roof: Shingle
Condition
- New construction: No
- Year built: 2001
Utilities & green energy
- Sewer: Public Sewer
- Water: Public
- Utilities for property: Cable Available, Electricity Connected, Public, Sewer Connected, Street Lights
Community & HOA
Community
- Features: Association Recreation - Owned, Community Mailbox, Deed Restrictions, Irrigation-Reclaimed Water, Pool
- Pet fee: $0 monthly
- Subdivision: BRIGHTON BAY
HOA
- Has HOA: Yes
- Amenities included: Pool, Recreation Facilities, Spa/Hot Tub
- Services included: Community Pool, Maintenance Structure, Maintenance Grounds, Pool Maintenance, Recreational Facilities
- HOA fee: $242 monthly
- HOA name: Professional Bayway Management Doug Higley
- HOA phone: 727-866-3115
- Second HOA name: Brighton Bay Master
Location
- Region: Saint Petersburg
Financial & listing details
- Price per square foot: $208/sqft
- Tax assessed value: $353,606
- Annual tax amount: $6,841
- Date on market: 6/5/2025
- Cumulative days on market: 139 days
- Listing terms: Cash,Conventional,FHA,VA Loan
- Ownership: Fee Simple
- Total actual rent: 0
- Electric utility on property: Yes
- Road surface type: Paved
Price history
| Date | Event | Price |
|---|---|---|
| 12/8/2025 | Sold | $380,000-3.2%$208/sqft |
Source:  Stellar MLS #A4654196 Report a problem Stellar MLS #A4654196 Report a problem | ||
| 11/6/2025 | Pending sale | $392,498$215/sqft |
Source: Stellar MLS #A4654196 Report a problem | ||
| 11/4/2025 | Price change | $392,4980%$215/sqft |
Source: Stellar MLS #A4654196 Report a problem | ||
| 10/27/2025 | Price change | $392,4990%$215/sqft |
Source: Stellar MLS #A4654196 Report a problem | ||
| 10/23/2025 | Price change | $392,500+0%$215/sqft |
Source: Stellar MLS #A4654196 Report a problem | ||
| 10/22/2025 | Price change | $392,4990%$215/sqft |
Source: Stellar MLS #A4654196 Report a problem | ||
| 10/16/2025 | Price change | $392,500-1.9%$215/sqft |
Source: Stellar MLS #A4654196 Report a problem | ||
| 10/15/2025 | Listed for sale | $399,999$219/sqft |
Source: Stellar MLS #A4654196 Report a problem | ||
| 10/10/2025 | Pending sale | $399,999$219/sqft |
Source: Stellar MLS #A4654196 Report a problem | ||
| 10/9/2025 | Price change | $399,9990%$219/sqft |
Source: Stellar MLS #A4654196 Report a problem | ||
| 9/17/2025 | Listed for sale | $400,000$219/sqft |
Source: Stellar MLS #A4654196 Report a problem | ||
| 9/6/2025 | Pending sale | $400,000$219/sqft |
Source: Stellar MLS #A4654196 Report a problem | ||
| 9/4/2025 | Price change | $400,000-1.2%$219/sqft |
Source: Stellar MLS #A4654196 Report a problem | ||
| 8/31/2025 | Price change | $405,000-0.2%$222/sqft |
Source: Stellar MLS #A4654196 Report a problem | ||
| 7/26/2025 | Price change | $406,000-0.1%$222/sqft |
Source: Stellar MLS #A4654196 Report a problem | ||
| 7/22/2025 | Price change | $406,500-0.1%$223/sqft |
Source: Stellar MLS #A4654196 Report a problem | ||
| 7/19/2025 | Price change | $407,000-0.1%$223/sqft |
Source: Stellar MLS #A4654196 Report a problem | ||
| 7/18/2025 | Price change | $407,500-0.1%$223/sqft |
Source: Stellar MLS #A4654196 Report a problem | ||
| 7/16/2025 | Price change | $408,000-0.1%$223/sqft |
Source: Stellar MLS #A4654196 Report a problem | ||
| 7/10/2025 | Price change | $408,500-0.1%$224/sqft |
Source: Stellar MLS #A4654196 Report a problem | ||
| 7/3/2025 | Price change | $409,000-0.1%$224/sqft |
Source: Stellar MLS #A4654196 Report a problem | ||
| 6/26/2025 | Price change | $409,4990%$224/sqft |
Source: Stellar MLS #A4654196 Report a problem | ||
| 6/17/2025 | Price change | $409,500-0.1%$224/sqft |
Source: Stellar MLS #A4654196 Report a problem | ||
| 6/5/2025 | Listed for sale | $410,000+145.4%$225/sqft |
Source: Stellar MLS #A4654196 Report a problem | ||
| 4/2/2001 | Sold | $167,100$92/sqft |
Source: Public Record Report a problem | ||
Public tax history
| Year | Property taxes | Tax assessment |
|---|---|---|
| 2025 | $7,044 -1.2% | $353,606 -3.2% |
| 2024 | $7,126 +223.9% | $365,139 +138.2% |
| 2023 | $2,200 +3.3% | $153,304 +3% |
| 2022 | $2,129 -0.7% | $148,839 +3% |
| 2021 | $2,145 +0.3% | $144,504 +1.4% |
| 2020 | $2,139 +2.4% | $142,509 +2.3% |
| 2019 | $2,090 | $139,305 +1.9% |
| 2018 | $2,090 +1.9% | $136,708 +2.1% |
| 2017 | $2,051 +2.9% | $133,896 +2.1% |
| 2016 | $1,994 -1.4% | $131,142 +0.7% |
| 2015 | $2,022 +1.3% | $130,230 +0.8% |
| 2014 | $1,996 +1% | $129,196 +1.5% |
| 2013 | $1,976 -9.6% | $127,287 -6.5% |
| 2012 | $2,185 | $136,102 -1.9% |
| 2011 | -- | $138,744 +1.5% |
| 2010 | -- | $136,694 -13.4% |
| 2009 | -- | $157,866 -6.8% |
| 2008 | $2,761 | $169,311 +3% |
| 2007 | -- | $164,380 -7.5% |
| 2005 | -- | $177,700 +7.9% |
| 2004 | $3,055 +1.8% | $164,700 +7.6% |
| 2003 | $3,001 +1044.8% | $153,100 +5.7% |
| 2002 | $262 | $144,900 +1267% |
| 2001 | $262 +24.5% | $10,600 +24.7% |
| 2000 | $211 | $8,500 |
Find assessor info on the county website
Neighborhood: Wyngate Townhomes
Nearby homes
- $1,0003 bd3 ba1.4k sqft652 Vallance Way NE, Saint Petersburg, FL 33716For Rent

- $400,0003 bd3 ba1.5k sqft672 Vallance Way NE, Saint Petersburg, FL 33716Sold
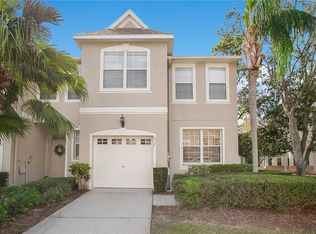
- $292,3003 bd2 ba1.5k sqft672 Vallance Way NE, St Petersburg, FL 33716Off Market

- $303,000-- bd-- ba1.4k sqft648 Vallance Way NE, Saint Petersburg, FL 33716Off Market
- $290,3003 bd3 ba1.3k sqft644 Vallance Way NE, Saint Petersburg, FL 33716Off Market
- $322,2003 bd2 ba1.3k sqft676 Vallance Way NE, Saint Petersburg, FL 33716Off Market
- $316,6003 bd2 ba1.4k sqft640 Vallance Way NE, Saint Petersburg, FL 33716Off Market
- $361,9003 bd3 ba1.4k sqft680 Vallance Way NE, Saint Petersburg, FL 33716Off Market
Nearby schools
GreatSchools rating
- 6/10Sawgrass Lake Elementary SchoolGrades: PK-5Distance: 2.8 mi
- 6/10Fitzgerald Middle SchoolGrades: 6-8Distance: 6.1 mi
- 3/10Pinellas Park High SchoolGrades: 9-12Distance: 6 mi
Get a cash offer in 3 minutes
Find out how much your home could sell for in as little as 3 minutes with a no-obligation cash offer.
Estimated market value
$375,500
Get a cash offer in 3 minutes
Find out how much your home could sell for in as little as 3 minutes with a no-obligation cash offer.
Estimated market value
$375,500
- Florida
- Pinellas County
- Saint Petersburg
- 33716
- Wyngate Townhomes
- 656 VALLANCE WAY NE
Nearby cities
Nearby neighborhoods
Nearby zip codes
Other Saint Petersburg Topics
- Apartments for Rent in 33716
- Houses for Sale in 33716
- Houses for Rent in 33716
- 33716 Real Estate
- Saint Petersburg Condos
- Houses for Sale in Saint Petersburg
- Newest Listings in Saint Petersburg
- Saint Petersburg Home Values
- Saint Petersburg Real Estate Agents
- Saint Petersburg Refinance
- Saint Petersburg Mortgage Rates
