Skip main navigation
For sale
  • Price cut: $5K (7/7)
    $399,900

    656 W BARRUS Street, Casa Grande, AZ 85122

    5beds
    2,547sqft
    : 
    Loading
    Get pre-qualified
    Single Family Residence
    Built in 2003
    7,226 Square Feet Lot
    $-- Zestimate®
    $157/sqft
    $60/mo HOA

    What's special

    Large diving poolLarge lotBeautifully upgraded kitchenLush landscapingInviting primary suiteSeparate showerAbundant white cabinetry
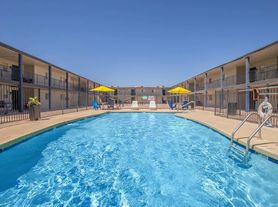
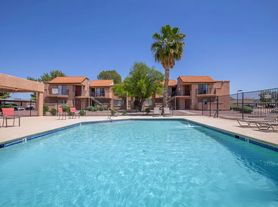
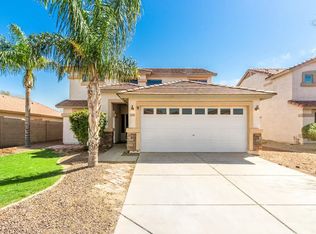
    Welcome to a truly special opportunity in the sought-after Desert Crossing community. This home has so much to offer large lot, pool and spacious 5-bedroom, 3-bathroom home offers the perfect blend of comfort, style, and functionality and ready to make you feel right at home from the moment you arrive. The beautifully upgraded kitchen is the heart of the home, featuring black granite countertops, abundant white cabinetry, black hardware, stainless stee appliances, ideal for both everyday living and effortless entertaining. The inviting primary suite provides a peaceful retreat with dual sinks, a separate shower, and a relaxing soaking tub. Downstairs, you'll find a full bedroom and bathroom, offering flexibility for guests, extended family, or a private home office. Low Solar Lease set at $94.90 a month fixed. Step outside to your own backyard oasis, complete with lush landscaping, a garden area with irrigation, and a large diving pool,perfect for enjoying sunny days and creating lasting memories. To top it off, this home includes solar system, adding energy efficiency and long-term savings. Warm, welcoming, and thoughtfully designed, this is a home you won't want to miss.
    80 days
    |
    381
    |
    37
    |

    Zillow last checked:

    Listing updated:

    Listed by:

    Norma Benitez 602-332-1819,

    My Home Group Real Estate,

    Gilbert Benitez 623-628-1111,

    My Home Group Real Estate

    Source: ARMLS,MLS#: 7017034MLS Logo

    Loading...

      Facts & features

      Interior

      Bedrooms & bathrooms
      • Bedrooms: 5
      • Bathrooms: 3
      • Full bathrooms: 3
      Heating
      • Electric
      Cooling
      • Central Air, Ceiling Fan(s)
      Appliances
      • Included: Built-in Microwave, Dishwasher, Disposal, Electric Range
      • Laundry: Inside
      Features
      • High Speed Internet, Granite Counters, Double Vanity, Upstairs, 9+ Flat Ceilings, Pantry, Full Bth Master Bdrm, Separate Shwr & Tub
      • Flooring: Carpet, Tile
      • Has basement: No
      • Has fireplace: No
      Interior area
      • Total structure area: 2,547
      • Total interior livable area: 2,547 sqft

      Property

      Parking
      • Total spaces: 4
      • Parking features: Attached, Garage Door Opener, Direct Access
      • Attached garage spaces: 2
      • Uncovered spaces: 2
      Features
      • Stories: 2
      • Patio & porch: Covered, Patio
      • Exterior features: Storage
      • Has private pool: Yes
      • Pool features: Outdoor Pool, Diving Pool
      • Spa features: None
      • Fencing: Block
      Lot
      • Size: 7,226 Square Feet
      • Features: North/South Exposure, Gravel/Stone Front, Gravel/Stone Back
      Details
      • Additional structures: Shed(s)
      • Parcel number: 50477082

      Construction

      Type & style
      • Home type: SingleFamily
      • Architectural style: Contemporary
      • Property subtype: Single Family Residence
      Materials
      • Stucco, Wood Frame, Painted
      • Roof: Tile
      Condition
      • Year built: 2003
      Details
      • Builder name: KB Homes

      Utilities & green energy

      • Sewer: Public Sewer
      • Water: Pvt Water Company

      Community & HOA

      Community
      • Features: Playground, Biking/Walking Path
      • Subdivision: DESERT CROSSING
      HOA
      • Has HOA: Yes
      • Services included: Maintenance Grounds
      • HOA fee: $60 monthly
      • HOA name: Desert Crossing
      • HOA phone: 602-437-4777
      Location
      • Region: Casa Grande

      Financial & listing details

      • Price per square foot: $157/sqft
      • Tax assessed value: $286,347
      • Annual tax amount: $1,771
      • Date on market: 4/22/2026
      • Cumulative days on market: 80 days
      • Listing terms: Cash,Conventional,FHA,VA Loan
      • Ownership: Fee Simple

        Estimated market value

        Not available

        Estimated sales range

        Not available

        Not available

        Price history

        DateEventPrice
        7/7/2026Price change$399,900-1.2%$157/sqft
        Source: ARMLS #7017034 Report a problem
        6/12/2026Price change$404,9000%$159/sqft
        Source: ARMLS #7017034 Report a problem
        5/5/2026Price change$405,000-2.4%$159/sqft
        Source: ARMLS #7017034 Report a problem
        4/21/2026Listed for sale$414,900+9.2%$163/sqft
        Source: ARMLS #7017034 Report a problem
        4/15/2024Sold$380,000$149/sqft
        Source: ARMLS #6663721 Report a problem
        3/13/2024Pending sale$380,000$149/sqft
        Source: ARMLS #6663721 Report a problem
        3/13/2024Listed for sale$380,000+105.4%$149/sqft
        Source: ARMLS #6663721 Report a problem
        9/18/2017Sold$185,000+2.8%$73/sqft
        Source: ARMLS #5645774 Report a problem
        8/16/2017Listed for sale$179,900$71/sqft
        Source: West USA Realty #5645774 Report a problem
        8/16/2017Pending sale$179,900$71/sqft
        Source: West USA Realty #5645774 Report a problem
        8/12/2017Listed for sale$179,900+24.1%$71/sqft
        Source: West USA Realty #5645774 Report a problem
        9/28/2012Sold$145,000-6.4%$57/sqft
        Source: Public Record Report a problem
        8/4/2012Price change$154,927-3.1%$61/sqft
        Source: Red Brick Realty, LLC #4762033 Report a problem
        7/8/2012Price change$159,927-3%$63/sqft
        Source: Red Brick Realty, LLC #4762033 Report a problem
        6/10/2012Listed for sale$164,811+49.2%$65/sqft
        Source: Red Brick Realty, LLC #4762033 Report a problem
        5/31/2012Sold$110,500-34.9%$43/sqft
        Source: Public Record Report a problem
        5/20/2012Listed for sale$169,811+66.5%$67/sqft
        Source: Red Brick Realty, LLC #4762033 Report a problem
        9/16/2011Listing removed$102,000$40/sqft
        Source: RE/MAX CASA GRANDE #4621307 Report a problem
        7/27/2011Listed for sale$102,000-42.7%$40/sqft
        Source: RE/MAX CASA GRANDE #4621307 Report a problem
        4/15/2004Sold$177,957$70/sqft
        Source: Public Record Report a problem

        Public tax history

        YearProperty taxesTax assessment
        2026$1,771 +6.2%$28,634 +3.8%
        2025$1,667 -2.5%$27,578 -15.7%
        2024$1,709 +1.5%$32,717 +32.7%
        2023$1,684 -5.8%$24,660 -5.6%
        2022$1,787 +5.9%$26,132 +4%
        2021$1,687 +5.3%$25,138 -0.8%
        2020$1,602 +1.1%$25,334 +57.1%
        2019$1,584 +3%$16,123 +1.3%
        2018$1,538 +4.9%$15,912 -2.7%
        2017$1,466 +4.7%$16,349
        2016$1,400 +7.6%--
        2014$1,301 $9,568
        2013-- --
        2012-- --
        2011-- $11,009 -15.6%
        2010-- $13,039
        2009-- --
        2008-- --
        2007-- --
        2006-- --
        2004-- --
        2003-- --
        Find assessor info on the county website

        Monthly payment

        Est. payment

        Payment breakdown

        Explore the cost of this home by adjusting the details. Changes won't be saved.
        All calculations are estimates and provided by Zillow, Inc. for informational purposes only. Actual amounts may vary.
        HOA fees may include property taxes on listings classified as Co-Ops. Contact the listing agent and/or owner for fee details.
        Mortgage interest rates are dependent on a number of factors, including credit score, down payment, and repayment length. Interest rate data provided by Zillow Group Marketplace, Inc. as of 1/1/1970 from various mortgage lenders with which we have lead or other similar arrangements; the Estimated Payment is an average of those rates.
        See how much you could borrow to make a competitive offer.

        Climate risks

        Neighborhood: 85122

        Getting around

        5 / 100
        Car-Dependent
        35 / 100
        Somewhat Bikeable

        Nearby schools

        GreatSchools rating
        Schools provided by the listing agent
        • Elementary: Desert Willow Elementary School
        • Middle: Casa Grande Middle School
        • High: Casa Grande Union High School
        • District: Casa Grande Elementary District

        Source: ARMLS. This data may not be complete. We recommend contacting the local school district to confirm school assignments for this home.

        A local agent can set up tours, give advice and negotiate with sellers.

        Browse local experts

        Similar homes