Skip main navigation
Sold for $465,000
  • $465,000

    656 W Ellet St, Philadelphia, PA 19119

    3beds
    1,488sqft
    Townhouse
    Built in 1925
    2,937 Square Feet Lot
    $481,300 Zestimate®
    $313/sqft
    $2,215 Estimated rent

    Home value

    $481,300

    $433,000 - $534,000

    $2,215/mo

    Zestimate® history
    Loading
    Loading...

    Owner options

    List your home for rent

    $2,215/mo

    Rent Zestimate®

    Find your next renter with Zillow Rental Manager. Plus, with online applications, you can quickly screen prospective tenants – for free.

    Learn more

    $2,215/mo

    Rent Zestimate®

    Refinance and save

    $2,812/mo

    Est. payment

    Refinancing to a lower rate could help reduce your monthly payments and save thousands over the life of the loan.

    See today's rates

    $2,812/mo

    Est. payment

    Explore your selling options

    Work with a Zillow partner agent

    Leverage their expertise and Zillow's premium Showcase listings to get your home seen by more buyers.

    Get started

    List with your own agent

    Get your home in front of millions of buyers by listing it on Zillow.

    Learn how to do it

    Sell it yourself

    Take full control of how buyers see your home on Zillow by listing For Sale by Owner (FSBO).

    List your home

    What's special

    Gas fireplacePrivate yardFull basementDining roomHardwood floors
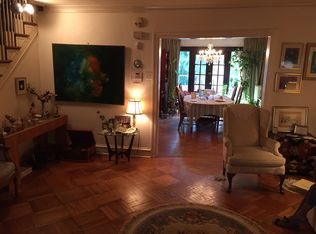
    Welcome to 656 W Ellet St, a charming home in the heart of West Mount Airy! This 1,488 sq. ft. residence perfectly blends classic architectural elements with modern comforts. It features three spacious bedrooms and two full bathrooms, designed to accommodate all your needs. Step inside to discover beautiful hardwood floors that flow seamlessly throughout the home. One of the standout features of this home is the sunroom, complete with a gas fireplace, offering a warm and inviting space to relax year-round. Built-ins add a touch of elegance and provide ample storage space. The kitchen is a delight, ready to inspire your culinary adventures. Adjacent to the kitchen, you'll find a full basement, offering additional storage or potential for a creative space. The dining room is spacious and ideal for family gatherings or dinner parties. Step outside to your private yard, an ideal space for outdoor entertaining or simply relaxing. The backyard offers a beautiful space for gardening or recreational activities. Parking is a breeze, with an attached garage and on-site parking. The home has air conditioning to keep you comfortable year-round. Don't miss the opportunity to make this delightful home at 656 W Ellet St your own. Schedule a viewing today and experience the perfect blend of comfort and style in a prime Philadelphia location. Walk to the Weavers Way Coop, Blue Marble Bookstore, High Point Cafe, and Carpenter Woods right outside your front door.*** Upstairs Bedrooms and Office are virtually staged.

    Zillow last checked:

    Listing updated:

    Listed by:

    Wendy Schwartz 215-913-1425,

    Compass RE,

    Co-Listing Agent: June Kang 917-531-8006,

    Compass RE

    Bought with:

    Cherise Wynne, RS317891

    Compass RE

    Source: Bright MLS,MLS#: PAPH2390118MLS Logo

    Facts & features

    Interior

    Bedrooms & bathrooms
    • Bedrooms: 3
    • Bathrooms: 2
    • Full bathrooms: 2
    Basement
    • Area: 0
    Heating
    • Hot Water, Natural Gas
    Cooling
    • Central Air
    Appliances
    • Included: Dryer, Refrigerator, Washer, Dishwasher, Disposal, Gas Water Heater
    • Laundry: In Basement
    Features
    • Basement: Garage Access,Full
    • Number of fireplaces: 1
    • Fireplace features: Gas/Propane
    Interior area
    • Total structure area: 1,488
    • Total interior livable area: 1,488 sqft
    • Finished area above ground: 1,488
    • Finished area below ground: 0

    Property

    Parking
    • Total spaces: 1
    • Parking features: Garage Faces Rear, Inside Entrance, Attached
    • Attached garage spaces: 1
    Accessibility
    • Accessibility features: Accessible Entrance
    Features
    • Levels: Two
    • Stories: 2
    • Patio & porch: Deck
    • Pool features: None
    Lot
    • Size: 2,937 sqft
    • Dimensions: 20.00 x 150.00
    Details
    • Additional structures: Above Grade, Below Grade
    • Parcel number: 223155500
    • Zoning: RSA5
    • Special conditions: Standard
    • Other equipment: None

    Construction

    Type & style
    • Home type: Townhouse
    • Architectural style: Tudor
    • Property subtype: Townhouse
    Materials
    • Masonry
    • Foundation: Stone
    Condition
    • New construction: No
    • Year built: 1925

    Utilities & green energy

    • Sewer: Public Sewer
    • Water: Public

    Community & neighborhood

    Location
    • Region: Philadelphia
    • Subdivision: Mt Airy (west)
    • Municipality: PHILADELPHIA

    Other

    Other facts
    • Listing agreement: Exclusive Agency
    • Listing terms: Cash,Conventional,FHA,VA Loan
    • Ownership: Fee Simple

    Price history

    DateEventPrice
    12/23/2024Sold$465,000+1.1%$313/sqft
    Source: Bright MLS #PAPH2390118 Report a problem
    10/21/2024Pending sale$460,000$309/sqft
    Source: Bright MLS #PAPH2390118 Report a problem
    10/14/2024Price change$460,000-6.1%$309/sqft
    Source: Bright MLS #PAPH2390118 Report a problem
    9/26/2024Listed for sale$490,000+260.3%$329/sqft
    Source: Bright MLS #PAPH2390118 Report a problem
    2/17/1995Sold$136,000$91/sqft
    Source: Public Record Report a problem

    Public tax history

    YearProperty taxesTax assessment
    2025$6,478 +17.4%$462,800 +17.4%
    2024$5,519 $394,300
    2023$5,519 +38.9%$394,300
    2022$3,973 --
    2021$3,973 -4.2%--
    2018$4,146 +12.6%--
    2017$3,681 +31%--
    2016$2,811 --
    2015$2,811 --
    2014$2,811 +5.9%$222,900 +518.6%
    2012$2,653 $36,032
    2011-- $36,032
    2010-- $36,032
    2009-- $36,032
    2008-- $36,032
    2007-- $36,032
    2006-- $36,032
    2005-- $36,032
    2004-- $36,032 +5%
    2003-- $34,304 +15.3%
    2002-- $29,760 +13.3%
    2000-- $26,272
    1999-- $26,272

    Find assessor info on the county website

    Neighborhood: Mount Airy West

    Nearby schools

    GreatSchools rating
    Schools provided by the listing agent
    • Elementary: Charles W Henry School
    • Middle: Charles W. Henry
    • High: Roxborough
    • District: The School District Of Philadelphia

    Source: Bright MLS. This data may not be complete. We recommend contacting the local school district to confirm school assignments for this home.

    Get a cash offer in 3 minutes
    Find out how much your home could sell for in as little as 3 minutes with a no-obligation cash offer.
    Estimated market value
    $481,300
    Get a cash offer in 3 minutes
    Find out how much your home could sell for in as little as 3 minutes with a no-obligation cash offer.
    Estimated market value
    $481,300