This one is a must see, with every bell and whistle included: Seller has put a bow on this seldom used 2nd home with over $20,000 in furniture, new hot tub, patio pieces, custom aftermarket office built with mini split in the garage, and much more, all included with sale. With patios on both sides of the home, great views of Pine Valley and Snow Canyon are visible and you will always catch the sunrise or sunset and a shaded outdoor area. Just steps away from the owners only pool slated for completion this summer and full access to Desert Color's lagoon, pools and parks. This is the best spot in all of Desert Color. Come see it today!
Sold
Price Unknown
656 W Juniper Hill Dr, Saint George, UT 84790
4beds
3baths
2,500sqft
Single Family Residence
Built in 2024
3,920 Square Feet Lot
$554,400 Zestimate®
$--/sqft
$3,240 Estimated rent
Home value
$554,400
$505,000 - $604,000
$3,240/mo
Zestimate® history
Owner options
List your home for rent
$3,240/mo
Rent Zestimate®
Find your next renter with Zillow Rental Manager. Plus, with online applications, you can quickly screen prospective tenants – for free.
$3,240/mo
Rent Zestimate®
Refinance and save
$160/mo
Est. payment
Refinancing to a lower rate could help reduce your monthly payments and save thousands over the life of the loan.
$160/mo
Est. payment
Explore your selling options
Work with a Zillow partner agent
Leverage their expertise and Zillow's premium Showcase listings to get your home seen by more buyers.
Get startedList with your own agent
Get your home in front of millions of buyers by listing it on Zillow.
Learn how to do itSell it yourself
Take full control of how buyers see your home on Zillow by listing For Sale by Owner (FSBO).
List your homeWhat's special
Zillow last checked:
Listing updated:
Listed by:
ANDREW GRIFFIN 435-619-3465,
Real Estate Essentials (St George)
Bought with:
NON BOARD AGENT
NON MLS OFFICE
Source: WCBR,MLS#: 26-268600
Facts & features
Interior
Bedrooms & bathrooms
- Bedrooms: 4
- Bathrooms: 3
Primary bedroom
- Level: Second
Bedroom 2
- Level: Second
Bedroom 3
- Level: Second
Bedroom 4
- Level: Second
Bathroom
- Level: Second
Bathroom
- Level: Second
Bathroom
- Level: Main
Kitchen
- Level: Main
Laundry
- Level: Second
Living room
- Level: Main
Office
- Level: Main
Heating
- Natural Gas
Cooling
- Central Air
Interior area
- Total structure area: 2,500
- Total interior livable area: 2,500 sqft
- Finished area above ground: 1,000
Property
Parking
- Total spaces: 2
- Parking features: Attached, Garage Door Opener
- Attached garage spaces: 2
Features
- Stories: 2
Lot
- Size: 3,920 Square Feet
- Features: Curbs & Gutters
Details
- Parcel number: SGSAH1146
- Zoning description: Residential
Construction
Type & style
- Home type: SingleFamily
- Property subtype: Single Family Residence
Materials
- Stucco
- Foundation: Slab
- Roof: Tile
Condition
- Built & Standing
- Year built: 2024
Utilities & green energy
- Water: Culinary
- Utilities for property: Dixie Power, Electricity Connected, Natural Gas Connected
Community & HOA
Community
- Features: Sidewalks
- Subdivision: SAGE HAVEN
HOA
- Has HOA: Yes
- Services included: Pickleball Court, See Remarks, Common Area Maintenance, Internet, Clubhouse
- HOA fee: $160 monthly
Location
- Region: Saint George
Financial & listing details
- Annual tax amount: $2,086
- Date on market: 1/31/2026
- Cumulative days on market: 8 days
- Listing terms: FHA,Conventional,Cash
- Inclusions: Window, Double Pane, Window Coverings, Washer, Walk-in Closet(s), Sprinkler, Full, Sprinkler, Auto, Patio, Covered, Microwave, Landscaped, Full, Hot Tub, Fenced, Full, Dryer, Disposal, Dishwasher, Deck, Uncovered, Ceiling Fan(s), Alarm/Security Sys
- Electric utility on property: Yes
- Road surface type: Paved
Price history
| Date | Event | Price |
|---|---|---|
| 2/11/2026 | Sold | -- |
Source: WCBR #26-268600 Report a problem | ||
| 2/7/2026 | Pending sale | $550,000$220/sqft |
Source: WCBR #26-268600 Report a problem | ||
| 1/31/2026 | Listed for sale | $550,000$220/sqft |
Source: WCBR #26-268600 Report a problem | ||
Public tax history
Tax history is unavailable.
Neighborhood: 84790
Nearby homes
- $--4 bd3 ba2.2k sqft656 Juniper Hill Dr, Saint George, UT 84790Sold

- $484,8003 bd2 ba1.8k sqft654 W Juniper Hill Dr, Saint George, UT 84790Off Market
- $--3 bd3 ba1.7k sqft654 W Juniper Hill Dr, Saint George, UT 84790Sold

- $--4 bd3 ba2.4k sqft636 Juniper Dr, Saint George, UT 84790Sold
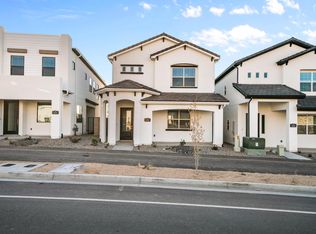
- $--3 bd3 ba1.7k sqft642 W Juniper Hill Dr, Saint George, UT 84790Sold
- $633,9003 bd3 ba2.2k sqft736 W Emerald Point Dr #232, Saint George, UT 84790Off Market
- $--4 bd3 ba2.4k sqft650 Juniper Hill Dr, Saint George, UT 84790Sold
- $--4 bd3 ba2.4k sqft662 W Juniper Hill Dr, Saint George, UT 84790Sold
Nearby schools
GreatSchools rating
- 7/10Desert Canyons ElementaryGrades: K-5Distance: 4.3 mi
- 7/10Dixie Middle SchoolGrades: 8-9Distance: 6.1 mi
- 6/10Dixie High SchoolGrades: 10-12Distance: 6.4 mi
Schools provided by the listing agent
- Elementary: Desert Canyons Elementary
- Middle: Desert Hills Middle
- High: Desert Hills High
Source: WCBR. This data may not be complete. We recommend contacting the local school district to confirm school assignments for this home.
Sell for more on Zillow
Get a Zillow Showcase℠ listing at no additional cost and you could sell for .
$554,400
2% more
+$11,088
With Zillow Showcase(estimated)
$565,488
Sell for more on Zillow
Get a Zillow Showcase℠ listing at no additional cost and you could sell for .
$554,400
2% more
+$11,088
With Zillow Showcase(estimated)
$565,488
- Utah
- Washington County
- Saint George
- 84790
- 656 W Juniper Hill Dr
