As you pull into the driveway at 656 W. Kings Highway you will be mesmerized by the stunning 3.2 acre property that opens up to you! Nestled on an incredibly beautiful lot, framed by this picture-perfect, private setting you will find a charming and spacious Farmhouse which was built in 1800. Although this incredible, light-filled 5 bedroom, 1.5 bath home has changed throughout the years, including adding new windows and updating the kitchen, the true soul of the home remains with original built-in cabinetry/hardware, hardwood flooring, fireplaces, the covered back porch and the Field Stone accented Shed. The main floor includes a Living Room and Parlor (sitting area), both with cozy fireplaces, a spacious Formal Dining Room perfect for large gatherings, and an updated Eat-In Kitchen. A door from the center hallway leads out to the covered porch which spans the length of the rear of the house. A convenient half bath completes the main level. The 2nd floor offers 2 bedrooms plus a Primary Bedroom with an adjoining extra room which could be used as a home office or nursery. A full bathroom in the hall completes the 2nd floor. Continue to the 3rd floor where you will find 2 additional rooms which could be used as bedrooms or office spaces. The large, unfinished basement houses the laundry area and also provides lots of space for storage and a project room. Conveniently located close to shopping, restaurants, entertainment and more! Just next door enjoy Layton Community Park which offers sports fields and a walking trail. Convenient, private, and spacious... this is a fabulous property just waiting for its new owner. Book your showing today! This property is being sold "as is". Seller will be reviewing offers any offers received at 6 pm on Wednesday, 5/15.
Sold for $455,000
$455,000
656 W Kings Hwy, Coatesville, PA 19320
5beds
3,086sqft
Single Family Residence
Built in 1800
3.2 Acres Lot
$539,200 Zestimate®
$147/sqft
$2,641 Estimated rent
Home value
$539,200
$501,000 - $577,000
$2,641/mo
Zestimate® history
Owner options
List your home for rent
$2,641/mo
Rent Zestimate®
Find your next renter with Zillow Rental Manager. Plus, with online applications, you can quickly screen prospective tenants – for free.
$2,641/mo
Rent Zestimate®
Refinance and save
$2,912/mo
Est. payment
Refinancing to a lower rate could help reduce your monthly payments and save thousands over the life of the loan.
$2,912/mo
Est. payment
Explore your selling options
Work with a Zillow partner agent
Leverage their expertise and Zillow's premium Showcase listings to get your home seen by more buyers.
Get startedList with your own agent
Get your home in front of millions of buyers by listing it on Zillow.
Learn how to do itSell it yourself
Take full control of how buyers see your home on Zillow by listing For Sale by Owner (FSBO).
List your homeWhat's special
Private settingPicture - perfectNew windowsConvenient half bathIncredibly beautiful lotProject roomClose to shopping
Zillow last checked:
Listing updated:
Listed by:
Roseann Tulley 610-329-0604,
Redfin Corporation
Bought with:
Jennifer MacKenzie, RS335675
Beiler-Campbell Realtors-Oxford
Source: Bright MLS,MLS#: PACT2065476
Facts & features
Interior
Bedrooms & bathrooms
- Bedrooms: 5
- Bathrooms: 2
- Full bathrooms: 1
- 1/2 bathrooms: 1
- Main level bathrooms: 1
Rooms
- Room types: Living Room, Dining Room, Primary Bedroom, Sitting Room, Bedroom 2, Bedroom 3, Bedroom 4, Bedroom 5, Kitchen, Family Room, Foyer, Laundry, Office, Storage Room, Full Bath, Half Bath
Basement
- Area: 0
Heating
- Radiator, Oil
Cooling
- None
Appliances
- Included: Microwave, Dishwasher, Self Cleaning Oven, Refrigerator, Stainless Steel Appliance(s), Washer, Dryer, Water Heater
- Laundry: In Basement, Laundry Room
Features
- Eat-in Kitchen, Pantry
- Basement: Full,Unfinished
- Number of fireplaces: 2
- Fireplace features: Wood Burning
Interior area
- Total structure area: 3,086
- Total interior livable area: 3,086 sqft
- Finished area above ground: 3,086
- Finished area below ground: 0
Property
Parking
- Total spaces: 3
- Parking features: Driveway
- Uncovered spaces: 3
Accessibility
- Accessibility features: None
Features
- Levels: Three
- Stories: 3
- Patio & porch: Porch
- Pool features: None
Lot
- Size: 3.2 Acres
Details
- Additional structures: Above Grade, Below Grade
- Parcel number: 2809 0004
- Zoning: RES
- Special conditions: Standard
Construction
Type & style
- Home type: SingleFamily
- Architectural style: Farmhouse/National Folk
- Property subtype: Single Family Residence
Materials
- Stucco, Stone, Wood Siding, Aluminum Siding
- Foundation: Stone
- Roof: Shingle
Condition
- New construction: No
- Year built: 1800
Utilities & green energy
- Sewer: On Site Septic
- Water: Well
Community & HOA
Community
- Subdivision: Hibernia Ridge
HOA
- Has HOA: No
Location
- Region: Coatesville
- Municipality: WEST CALN TWP
Financial & listing details
- Price per square foot: $147/sqft
- Tax assessed value: $155,770
- Annual tax amount: $7,402
- Date on market: 5/10/2024
- Listing agreement: Exclusive Right To Sell
- Listing terms: Cash,Conventional
- Inclusions: Washer / Dryer, Refrigerator, Work Table And Project Table In Basement. All In "as-is" Condition.
- Ownership: Fee Simple
Price history
| Date | Event | Price |
|---|---|---|
| 5/31/2024 | Sold | $455,000+1.3%$147/sqft |
Source:  Bright MLS #PACT2065476 Report a problem Bright MLS #PACT2065476 Report a problem | ||
| 5/15/2024 | Pending sale | $449,000$145/sqft |
Source: Bright MLS #PACT2065476 Report a problem | ||
| 5/10/2024 | Listed for sale | $449,000+209.7%$145/sqft |
Source: Bright MLS #PACT2065476 Report a problem | ||
| 11/6/1997 | Sold | $145,000$47/sqft |
Source: Public Record Report a problem | ||
Public tax history
| Year | Property taxes | Tax assessment |
|---|---|---|
| 2025 | $7,949 +1.2% | $155,770 |
| 2024 | $7,853 +4.8% | $155,770 |
| 2023 | $7,496 +1.3% | $155,770 |
| 2022 | $7,402 +3.3% | $155,770 |
| 2021 | $7,164 +408.8% | $155,770 |
| 2020 | $1,408 -78.5% | $155,770 |
| 2019 | $6,561 +4.6% | $155,770 |
| 2018 | $6,275 +9899.8% | $155,770 |
| 2017 | $63 -98.7% | $155,770 |
| 2016 | $4,963 | $155,770 |
| 2015 | $4,963 | $155,770 |
| 2014 | $4,963 | $155,770 |
| 2013 | -- | $155,770 |
| 2012 | -- | $155,770 |
| 2011 | -- | $155,770 |
| 2010 | -- | $155,770 |
| 2009 | -- | $155,770 |
| 2008 | -- | $155,770 |
| 2007 | -- | $155,770 |
| 2006 | -- | $155,770 |
| 2005 | -- | $155,770 |
| 2004 | -- | $155,770 |
| 2003 | -- | $155,770 |
| 2000 | -- | $155,770 |
Find assessor info on the county website
Neighborhood: 19320
Nearby homes
- $2,043,400-- bd-- ba-- sqft180 Water Works Rd, Coatesville, PA 19320Off Market
- $303,0004 bd1 ba1.8k sqft619 W Kings Hwy, Coatesville, PA 19320Sold

- $250,9002 bd1 ba-- sqft105 Dunlap Ln, Coatesville, PA 19320Off Market
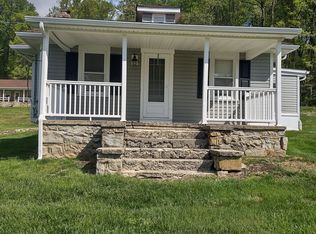
- $1,049,4003 bd3 ba6.1k sqft640 W Kings Hwy, Coatesville, PA 19320Off Market
- $140,7002 bd1 ba800 sqft614 W Kings Hwy, Coatesville, PA 19320Off Market
- $127,3001 bd-- ba958 sqft613 W Kings Hwy, Coatesville, PA 19320Off Market
- $569,1003 bd2 ba2.1k sqft661 W Kings Hwy, Coatesville, PA 19320Off Market
- $371,3003 bd2 ba1.2k sqft610 W Kings Hwy, Coatesville, PA 19320Off Market
Nearby schools
GreatSchools rating
- 5/10Kings Highway El SchoolGrades: K-5Distance: 1.3 mi
- 5/10Scott Middle SchoolGrades: 6-7Distance: 3.3 mi
- 4/10Coatesville Area Senior High SchoolGrades: 10-12Distance: 3.6 mi
Schools provided by the listing agent
- Elementary: Kings Highway
- Middle: North Brandywine
- High: Coatesville Area Senior
- District: Coatesville Area
Source: Bright MLS. This data may not be complete. We recommend contacting the local school district to confirm school assignments for this home.
Get a cash offer in 3 minutes
Find out how much your home could sell for in as little as 3 minutes with a no-obligation cash offer.
Estimated market value
$539,200
Get a cash offer in 3 minutes
Find out how much your home could sell for in as little as 3 minutes with a no-obligation cash offer.
Estimated market value
$539,200
- Pennsylvania
- Chester County
- Coatesville
- 19320
- 656 W Kings Hwy
Nearby cities
Nearby neighborhoods
Nearby zip codes
Other Coatesville Topics
