Price improvement alert! 656 W. Maplehurst, a beautifully maintained 1938 Cape Cod in sought-after Northwest Ferndale. Ideally set on an expansive 66-foot lot with mature landscaping, a private side yard, bluestone walkway, inviting sitting porch and classic vestibule entry, this home makes an immediate impression. A fieldstone and brick exterior adds timeless character, while the detached heated two-car garage provides valuable convenience. Original architectural details give a sun-filled living room featuring large windows, a natural fireplace and distinctive artisan mantel, while the spacious formal dining room is highlighted by classic French windows. The kitchen was remodeled in 2016 and offers custom cabinetry, gleaming tile, premium wood flooring, newer appliances and generous pantry storage. The main level was freshly painted in 2024 and also includes a convenient lavatory and an expanded first-floor bedroom with double French doors opening to the living area, providing flexibility for guests, a home office or additional living space. Upstairs, two oversized bedrooms share an exceptionally well-preserved original ceramic-tiled full bathroom, maintaining the charm and craftsmanship of the home's era. The finished basement adds even more usable living space with a gorgeous recreation room, second natural fireplace, full laundry room and additional storage. Numerous other updates, including a new hot water heater installed in 2020, EV charger added in 2023, and a self-watering raised garden bed system perfect for the at-home gardener. With approximately 1,800 square feet, 3 bedrooms, 1.5 baths, a finished basement, 60-foot lot and heated 2-car garage, this home offers the rare combination of authentic architectural character, thoughtful updates and a prime Northwest Ferndale location. A home with the warmth and craftsmanship of yesterday, paired with the conveniences of today.
For sale
Price cut: $15K (9/21)
$485,000
656 W Maplehurst St, Ferndale, MI 48220
3beds
2,319sqft
Single Family Residence
Built in 1938
8,276 Square Feet Lot
$-- Zestimate®
$209/sqft
$-- HOA
What's special
- 50 days
- 2,650
- 288
Likely to sell faster than
Zillow last checked:
Listing updated:
Listed by:
Nancy R Robinson 248-224-1013,
Real Broker, LLC Berkley 248-224-1013,
Caren M Goldstone 248-224-1013,
Real Broker, LLC Berkley
Source: Realcomp II,MLS#: 20261064412
Facts & features
Interior
Bedrooms & bathrooms
- Bedrooms: 3
- Bathrooms: 2
- Full bathrooms: 1
- 1/2 bathrooms: 1
Primary bedroom
- Level: Second
- Area: 216
- Dimensions: 18 X 12
Bedroom
- Level: Entry
- Area: 209
- Dimensions: 19 X 11
Bedroom
- Level: Second
- Area: 130
- Dimensions: 13 X 10
Other
- Level: Second
- Area: 49
- Dimensions: 7 X 7
Other
- Level: Entry
- Area: 18
- Dimensions: 3 X 6
Dining room
- Level: Entry
- Area: 144
- Dimensions: 12 X 12
Game room
- Level: Basement
- Area: 425
- Dimensions: 25 X 17
Kitchen
- Level: Entry
- Area: 195
- Dimensions: 15 X 13
Laundry
- Level: Basement
- Area: 216
- Dimensions: 18 X 12
Living room
- Level: Entry
- Area: 247
- Dimensions: 19 X 13
Heating
- Forced Air, Natural Gas
Cooling
- Central Air
Appliances
- Included: Dishwasher, Disposal, Dryer, Free Standing Gas Range, Free Standing Refrigerator, Stainless Steel Appliances, Washer
- Laundry: Electric Dryer Hookup, Gas Dryer Hookup, Laundry Room, Washer Hookup
Features
- High Speed Internet, Programmable Thermostat
- Basement: Partially Finished
- Has fireplace: Yes
- Fireplace features: Basement, Living Room, Other Fuels, Wood Burning
Interior area
- Total interior livable area: 2,319 sqft
- Finished area above ground: 1,794
- Finished area below ground: 525
Property
Parking
- Total spaces: 2
- Parking features: Two Car Garage, Detached, Electricityin Garage, Garage Door Opener
- Garage spaces: 2
Features
- Levels: One And One Half
- Stories: 1.5
- Entry location: GroundLevelwSteps
- Patio & porch: Covered, Patio, Porch
- Exterior features: Lighting
- Pool features: None
- Fencing: Back Yard,Fenced
Lot
- Size: 8,276 Square Feet
- Dimensions: 66 x 124
Details
- Parcel number: 2528429023
- Special conditions: Short Sale No,Standard
Construction
Type & style
- Home type: SingleFamily
- Architectural style: Cape Cod
- Property subtype: Single Family Residence
Materials
- Brick, Stone
- Foundation: Basement, Block, Sump Pump
- Roof: Asphalt
Condition
- New construction: No
- Year built: 1938
- Major remodel year: 2016
Utilities & green energy
- Electric: Circuit Breakers
- Sewer: Public Sewer
- Water: Public
- Utilities for property: Above Ground Utilities, Cable Available
Community & HOA
Community
- Features: Sidewalks
- Subdivision: WOODLAND PARK
HOA
- Has HOA: No
Location
- Region: Ferndale
Financial & listing details
- Price per square foot: $209/sqft
- Tax assessed value: $204,440
- Annual tax amount: $10,277
- Date on market: 8/18/2026
- Cumulative days on market: 50 days
- Listing agreement: Exclusive Right To Sell
- Listing terms: Cash,Conventional
Estimated market value
Not available
Estimated sales range
Not available
Not available
Price history
| Date | Event | Price |
|---|---|---|
| 9/21/2026 | Price change | $485,000-3%$209/sqft |
Source:  Realcomp II #20261064412 Report a problem Realcomp II #20261064412 Report a problem | ||
| 8/18/2026 | Listed for sale | $500,000+23.5%$216/sqft |
Source: Realcomp II #20261064412 Report a problem | ||
| 8/31/2020 | Sold | $405,000+102.5%$175/sqft |
Source: Public Record Report a problem | ||
| 8/2/2012 | Sold | $200,000+0.1%$86/sqft |
Source:  MiRealSource #31107067 Report a problem MiRealSource #31107067 Report a problem | ||
| 6/16/2012 | Listed for sale | $199,900+146.8%$86/sqft |
Source: RE/MAX PARTNERS, INC #212061311 Report a problem | ||
| 12/21/2000 | Sold | $81,000$35/sqft |
Source: Public Record Report a problem | ||
Public tax history
| Year | Property taxes | Tax assessment |
|---|---|---|
| 2025 | $10,176 +3.4% | $209,020 +1.5% |
| 2024 | $9,838 +2.8% | $205,890 +7.9% |
| 2023 | $9,568 -26.4% | $190,810 +5.2% |
| 2022 | $12,993 +103.8% | $181,450 +4.2% |
| 2021 | $6,376 | $174,130 +1.2% |
| 2020 | -- | $172,080 +6.5% |
| 2019 | $6,267 +0.9% | $161,570 +2.3% |
| 2018 | $6,210 +1.1% | $157,900 +4.2% |
| 2017 | $6,144 | $151,520 +10.4% |
| 2016 | $6,144 | $137,210 +4% |
| 2015 | -- | $131,940 +14.8% |
| 2014 | -- | $114,910 +9.7% |
| 2011 | -- | $104,770 -5.8% |
| 2010 | $4,439 -0.1% | $111,180 -12.9% |
| 2009 | $4,442 +25.4% | $127,640 -39.9% |
| 2005 | $3,543 | $212,500 +68.1% |
| 2003 | -- | $126,420 +10.9% |
| 2002 | -- | $113,950 +59.4% |
| 2001 | $3,635 +4.3% | $71,500 +3.2% |
| 2000 | $3,485 | $69,290 |
Find assessor info on the county website
Monthly payment
Est. payment
Payment breakdown
Explore the cost of this home by adjusting the details. Changes won't be saved.Climate risks
Neighborhood: 48220

Similar homes
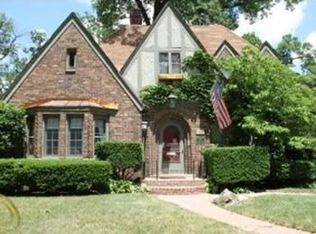
- $509,9003 bd2 ba1.9k sqft1 Kensington Blvd, Pleasant Ridge, MI 48069For Sale

 MLS ID #20261079866, Christopher Lagoe, Berkshire Hathaway HomeServices MIRE. Realcomp II
 - $499,0003 bd2 ba1.7k sqft10504 Borgman Ave, Huntington Woods, MI 48070For Sale
 MLS ID #20261080778, Christine Lynn, The Agency Hall & Hunter. Realcomp II
 - $445,0003 bd2 ba2k sqft2433 Dallas Ave, Royal Oak, MI 48067For Sale
 MLS ID #20261075105, Erin Redmond, KW Domain. Realcomp II
 - $499,0003 bd2 ba2k sqft4444 Samoset Rd, Royal Oak, MI 48073For Sale
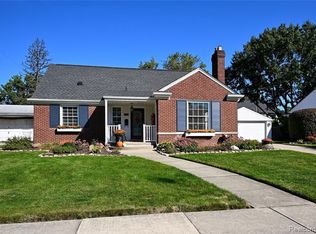 MLS ID #20261078823, Christine Lynn, The Agency Hall & Hunter. Realcomp II
 - $499,9003 bd2 ba2.2k sqft24800 N Cromwell Dr, Franklin, MI 48025For SaleMLS ID #20261079163, Michael Perrotta, The Agency Hall & Hunter. Realcomp II
- $513,9004 bd5 ba3.2k sqft18215 Birchcrest Dr S, Detroit, MI 48221For SaleMLS ID #20261047241, Madge E Anderson, Front Page Properties. Realcomp II
- $449,9004 bd2 ba2.1k sqft2925 Bembridge Rd, Royal Oak, MI 48073For SaleMLS ID #20261070773, Patricia A Roberge, The Agency Hall & Hunter. Realcomp II
- $399,0004 bd2 ba1.7k sqft1037 Longfellow Ave, Royal Oak, MI 48067For SaleMLS ID #20261071455, Nancy R Robinson, Real Broker, LLC Berkley. Realcomp II
- $384,9003 bd2 ba2k sqft2731 Crooks Rd, Royal Oak, MI 48073For SaleMLS ID #20261061917, Jeff Glover, KW Professionals. Realcomp II
- $554,0003 bd3 ba2.7k sqft3803 Linwood Ave, Royal Oak, MI 48073For SaleMLS ID #20261075509, Manette Klein, The Agency Hall & Hunter. Realcomp II
- $550,0004 bd2 ba2.1k sqft16460 Franklin Rd, Northville, MI 48168For Sale
 MLS ID #26052499, Brent Flewelling, The Charles Reinhart Company. MichRIC
 - $584,9004 bd3 ba2.5k sqft26642 York Rd, Huntington Woods, MI 48070For SaleMLS ID #20261050122, Corey Light, @properties Christie's Int'l R.E. Birmingham. Realcomp II
- $550,0003 bd2 ba2.5k sqft1872 Banbury St, Birmingham, MI 48009For SaleMLS ID #20261067604, Katie A Wright, Keller Williams Premier. Realcomp II
- $363,0004 bd3 ba3.1k sqft21695 Rougewood Dr, Southfield, MI 48033For SaleMLS ID #20261079718, Rerhi Onomake, Community Choice Realty Inc. Realcomp II
- $449,9004 bd3 ba2.7k sqft21875 Beech Rd, Southfield, MI 48033For SaleMLS ID #20251058623, Ray Carodine, EXP Realty Main. Realcomp II
- $369,9003 bd2 ba1.3k sqft1007 E 6th St, Royal Oak, MI 48067For SaleMLS ID #20261072025, Matthew Vanderhoef, Matt Moves Michigan. Realcomp II
- $400,0004 bd2 ba2.5k sqft31555 Westlady Dr, Beverly Hills, MI 48025For SaleMLS ID #20261051403, Michael Perna, EXP Realty The Perna Team. Realcomp II
- $255,9003 bd4 ba2.6k sqft19909 Hartwell St, Detroit, MI 48235For SaleMLS ID #20261060629, Iman Elsibai, Keller Williams Legacy. Realcomp II
- $599,0003 bd4 ba2.9k sqft1223 Greenleaf Dr, Royal Oak, MI 48067For SaleMLS ID #20261072045, Makenna Rooker, Wentworth Real Estate Group. Realcomp II
- $359,9003 bd3 ba2.8k sqft20961 Concord St, Southfield, MI 48076For SaleMLS ID #20261074028, Dwight R Winfrey, Winwood Properties Inc. Realcomp II
