**EAST LAKEVIEW** This spacious fee simple townhome offers the allure of single-family living in a meticulously maintained setting. A stunning 2-story atrium welcomes you: A living room with fireplace. A formal dining room. Brazilian cherry hardwood floors. This is where you'll create cherished memories with family and friends, whether it's a cozy evening watching the game or a stylish gathering. Highlights include: Prime East Lakeview Location - Tucked into one of Chicago's most coveted neighborhoods, this townhome, situated between Clark & Broadway, offers an urban oasis with a "walk-to-everything" vibe. Chef's Dream Kitchen - An expansive kitchen with a pantry and storage, storage and yet more storage. Granite tops. Stainless appliances. 48" Viking stove. Space for a breakfast table. A culinary haven! Private Primary Suite - The primary suite is your private 2nd floor retreat. Primary bath is flooded with natural light and boasts a double-sink, granite vanity top and a jetted tub. So much closet space! 2 hanging closets plus a third walk-in - all of them organized. Bedrooms with Character - The third level boasts bedrooms 2 and 3, featuring dramatic cathedral ceilings. With ample closet space, bedroom 3 has a large walk-in closet, organized, of course, and it's own private balcony with courtyard views. Side-by-side laundry and second full bath rounds out the third level. Attached Garage Included - The attached garage, deeded with the unit, offers secure parking and even more storage. Seller is providing a one year home warranty. (See Add'l Info for more details.)
Closed
Tax assessed value
$720,000
656 W Wellington Ave #C, Chicago, IL 60657
3beds
2,028sqft
Townhouse, Single Family Residence
Built in 1988
1,500 Square Feet Lot
$915,600 Zestimate®
$355/sqft
$5,124 Estimated rent
Home value
$915,600
$861,000 - $980,000
$5,124/mo
Zestimate® history
Owner options
List your home for rent
$5,124/mo
Rent Zestimate®
Find your next renter with Zillow Rental Manager. Plus, with online applications, you can quickly screen prospective tenants – for free.
$5,124/mo
Rent Zestimate®
Refinance and save
$4,238/mo
Est. payment
Refinancing to a lower rate could help reduce your monthly payments and save thousands over the life of the loan.
$4,238/mo
Est. payment
Explore your selling options
Work with a Zillow partner agent
Leverage their expertise and Zillow's premium Showcase listings to get your home seen by more buyers.
Get startedList with your own agent
Get your home in front of millions of buyers by listing it on Zillow.
Learn how to do itSell it yourself
Take full control of how buyers see your home on Zillow by listing For Sale by Owner (FSBO).
List your homeWhat's special
Zillow last checked:
Listing updated:
Listed by:
Mary Nack 773-837-7008,
Compass
Bought with:
Alishja Ballard
@properties Christie's International Real Estate
Source: MRED as distributed by MLS GRID,MLS#: 11880269
Facts & features
Interior
Bedrooms & bathrooms
- Bedrooms: 3
- Bathrooms: 3
- Full bathrooms: 2
- 1/2 bathrooms: 1
Rooms
- Room types: Walk In Closet, Balcony/Porch/Lanai, Deck, Breakfast Room
Primary bedroom
- Features: Flooring (Carpet), Bathroom (Full, Double Sink, Whirlpool)
- Level: Second
- Area: 221 Square Feet
- Dimensions: 17X13
Bedroom 2
- Features: Flooring (Carpet)
- Level: Third
- Area: 168 Square Feet
- Dimensions: 14X12
Bedroom 3
- Features: Flooring (Carpet)
- Level: Third
- Area: 209 Square Feet
- Dimensions: 19X11
Balcony porch lanai
- Level: Third
- Area: 40 Square Feet
- Dimensions: 10X4
Breakfast room
- Features: Flooring (Hardwood)
- Level: Main
- Area: 81 Square Feet
- Dimensions: 9X9
Deck
- Level: Main
- Area: 84 Square Feet
- Dimensions: 21X4
Dining room
- Features: Flooring (Hardwood)
- Level: Main
- Area: 168 Square Feet
- Dimensions: 14X12
Kitchen
- Features: Kitchen (Pantry-Closet), Flooring (Hardwood)
- Level: Main
- Area: 90 Square Feet
- Dimensions: 10X9
Living room
- Features: Flooring (Hardwood)
- Level: Main
- Area: 121 Square Feet
- Dimensions: 11X11
Walk in closet
- Level: Second
- Area: 25 Square Feet
- Dimensions: 5X5
Heating
- Natural Gas, Forced Air
Cooling
- Central Air
Appliances
- Included: Range, Microwave, Dishwasher, Refrigerator, Washer, Dryer, Disposal, Stainless Steel Appliance(s)
- Laundry: Washer Hookup, In Unit
Features
- Cathedral Ceiling(s), 1st Floor Bedroom, Built-in Features, Walk-In Closet(s), High Ceilings, Granite Counters
- Flooring: Hardwood, Carpet
- Windows: Screens, Drapes
- Basement: None
- Number of fireplaces: 1
- Fireplace features: Electric, Living Room
- Common walls with other units/homes: End Unit
Interior area
- Total structure area: 0
- Total interior livable area: 2,028 sqft
Property
Parking
- Total spaces: 1
- Parking features: Side Driveway, Garage Door Opener, On Site, Garage Owned, Attached, Garage
- Attached garage spaces: 1
- Has uncovered spaces: Yes
Accessibility
- Accessibility features: No Disability Access
Features
- Patio & porch: Patio
- Exterior features: Balcony
Lot
- Size: 1,500 Square Feet
- Dimensions: 30X50
Details
- Parcel number: 14281070850000
- Special conditions: Home Warranty
- Other equipment: Ceiling Fan(s)
Construction
Type & style
- Home type: Townhouse
- Property subtype: Townhouse, Single Family Residence
Materials
- Brick
- Foundation: Concrete Perimeter
- Roof: Rubber
Condition
- New construction: No
- Year built: 1988
Details
- Warranty included: Yes
Utilities & green energy
- Electric: Circuit Breakers
- Sewer: Public Sewer
- Water: Lake Michigan
Community & HOA
Community
- Security: Security System, Carbon Monoxide Detector(s)
HOA
- Services included: None
Location
- Region: Chicago
Financial & listing details
- Price per square foot: $355/sqft
- Tax assessed value: $720,000
- Annual tax amount: $14,277
- Date on market: 9/11/2023
- Listing terms: Conventional
- Ownership: Fee Simple
Price history
| Date | Event | Price |
|---|---|---|
| 2/1/2024 | Listing removed | -- |
Source: MRED as distributed by MLS GRID #11962851 Report a problem | ||
| 1/17/2024 | Listed for rent | $4,750-5%$2/sqft |
Source: MRED as distributed by MLS GRID #11962851 Report a problem | ||
| 1/17/2024 | Listing removed | -- |
Source: MRED as distributed by MLS GRID #11942186 Report a problem | ||
| 12/5/2023 | Listed for rent | $5,000$2/sqft |
Source: MRED as distributed by MLS GRID #11942186 Report a problem | ||
| 10/17/2023 | Sold | $720,000+2.9%$355/sqft |
Source:  MRED as distributed by MLS GRID #11880269 Report a problem MRED as distributed by MLS GRID #11880269 Report a problem | ||
| 9/23/2023 | Pending sale | $700,000$345/sqft |
Source: MRED as distributed by MLS GRID #11880269 Report a problem | ||
| 9/16/2023 | Contingent | $700,000$345/sqft |
Source: MRED as distributed by MLS GRID #11880269 Report a problem | ||
| 9/11/2023 | Listed for sale | $700,000+48.6%$345/sqft |
Source: MRED as distributed by MLS GRID #11880269 Report a problem | ||
| 6/15/2011 | Sold | $471,000-1.7%$232/sqft |
Source: MRED as distributed by MLS GRID #07718502 Report a problem | ||
| 1/28/2011 | Listed for sale | $479,000+7.6%$236/sqft |
Source: @properties #07718502 Report a problem | ||
| 8/26/2004 | Sold | $445,000+17.1%$219/sqft |
Source: Public Record Report a problem | ||
| 3/12/2002 | Sold | $380,000+22.8%$187/sqft |
Source: Public Record Report a problem | ||
| 12/30/1998 | Sold | $309,500+29.8%$153/sqft |
Source: Public Record Report a problem | ||
| 11/21/1995 | Sold | $238,500$118/sqft |
Source: Public Record Report a problem | ||
Public tax history
| Year | Property taxes | Tax assessment |
|---|---|---|
| 2024 | -- | $72,000 +1.4% |
| 2023 | $14,980 +2.6% | $71,000 |
| 2022 | $14,603 +2.3% | $71,000 |
| 2021 | $14,277 +6.3% | $71,000 +17.7% |
| 2020 | $13,435 +2% | $60,309 -8% |
| 2019 | $13,171 +1.7% | $65,554 |
| 2018 | $12,949 +13.5% | $65,554 +23.7% |
| 2017 | $11,409 +7.5% | $53,000 |
| 2016 | $10,615 +9.3% | $53,000 |
| 2015 | $9,712 +4.9% | $53,000 +6.2% |
| 2014 | $9,262 +2% | $49,922 |
| 2013 | $9,080 +1.4% | $49,922 |
| 2012 | $8,958 -4.7% | $49,922 -19.6% |
| 2011 | $9,404 +1% | $62,075 |
| 2010 | $9,312 +6.4% | $62,075 |
| 2009 | $8,754 +40.7% | $62,075 +23.9% |
| 2008 | $6,224 +6.9% | $50,102 |
| 2007 | $5,823 +0.8% | $50,102 |
| 2006 | $5,777 -9.1% | $50,102 +28.8% |
| 2005 | $6,355 +1% | $38,892 |
| 2004 | $6,291 +7.3% | $38,892 |
| 2003 | $5,865 -6.6% | $38,892 +5.8% |
| 2002 | $6,277 +4.4% | $36,760 |
| 2001 | $6,015 +23.8% | $36,760 |
| 2000 | $4,861 -0.4% | $36,760 +34.6% |
| 1999 | $4,881 | $27,302 |
Find assessor info on the county website
Neighborhood: Lake View
Nearby homes
- $838,6003 bd3 ba1.6k sqft656 W Wellington Ave, Chicago, IL 60657Off Market
- $864,9003 bd3 ba1.7k sqft656 W Wellington Ave, Chicago, IL 60657Off Market
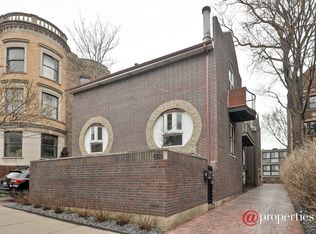
- $781,5003 bd3 ba-- sqft656 W Wellington Ave #B, Chicago, IL 60657Off Market

- $--2 bd1 ba1k sqft652 W Wellington Ave APT 2, Chicago, IL 60657Off Market

- $--2 bd1 ba-- sqft652 W Wellington Ave APT 3, Chicago, IL 60657Off Market
- $--4 bd3 ba-- sqft652 W Wellington Ave APT 1, Chicago, IL 60657Off Market
- $--3 bd2 ba1.1k sqft650 W Wellington Ave APT 3, Chicago, IL 60657Off Market
- $--2 bd1 ba-- sqft650 W Wellington Ave #652-3, Chicago, IL 60657Off Market
Nearby schools
GreatSchools rating
- 8/10Nettelhorst Elementary SchoolGrades: PK-8Distance: 0.3 mi
- 3/10Lake View High SchoolGrades: 9-12Distance: 1.7 mi
Schools provided by the listing agent
- Elementary: Nettelhorst Elementary School
- Middle: Nettelhorst Elementary School
- High: Lake View High School
- District: 299
Source: MRED as distributed by MLS GRID. This data may not be complete. We recommend contacting the local school district to confirm school assignments for this home.
Get a cash offer in 3 minutes
Find out how much your home could sell for in as little as 3 minutes with a no-obligation cash offer.
Estimated market value
$915,600
Get a cash offer in 3 minutes
Find out how much your home could sell for in as little as 3 minutes with a no-obligation cash offer.
Estimated market value
$915,600
- Illinois
- Cook County
- Chicago
- 60657
- Lake View
- 656 W Wellington Ave Unit C
Nearby cities
Nearby neighborhoods
Nearby zip codes
Other Chicago Topics
