Skip main navigation
Sold for $1,605,000
  • $1,605,000

    656 Walnut St Unit 401, San Carlos, CA 94070

    3beds
    1,628sqft
    Condominium, Residential
    Built in 2007
    -- sqft lot
    $1,607,300 Zestimate®
    $986/sqft
    $5,239 Estimated rent

    Home value

    $1,607,300

    $1.46M - $1.77M

    $5,239/mo

    Zestimate® history
    Loading
    Loading...

    Owner options

    List your home for rent

    $5,239/mo

    Rent Zestimate®

    Find your next renter with Zillow Rental Manager. Plus, with online applications, you can quickly screen prospective tenants – for free.

    Learn more

    $5,239/mo

    Rent Zestimate®

    Refinance and save

    $10,813/mo

    Est. payment

    Refinancing to a lower rate could help reduce your monthly payments and save thousands over the life of the loan.

    See today's rates

    $10,813/mo

    Est. payment

    Explore your selling options

    Work with a Zillow partner agent

    Leverage their expertise and Zillow's premium Showcase listings to get your home seen by more buyers.

    Get started

    List with your own agent

    Get your home in front of millions of buyers by listing it on Zillow.

    Learn how to do it

    Sell it yourself

    Take full control of how buyers see your home on Zillow by listing For Sale by Owner (FSBO).

    List your home

    What's special

    Plantation window coversOne-level homeThree walk-in closetsCustom cherrywood cabinetsNew wood flooringHigh ceilingsCrown molding
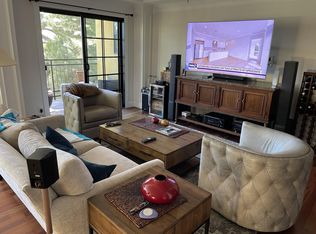
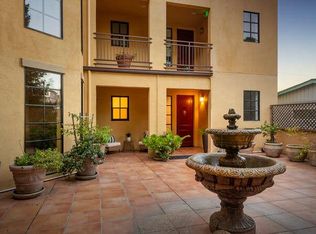
    Beautiful San Carlos Multi-Generational Gem that is steps away from the heart of Laurel Street. Top floor unit with no common walls, high ceilings, and lots of natural light. Mountain and neighborhood views from each of the three balcony decks. This luxurious condo features three large bedrooms and two bathrooms with three walk-in closets, a living room fireplace, restaurant-grade appliances and updated central heating and cooling. New wood flooring, granite countertops, custom cherrywood cabinets, crown molding and plantation window covers beautifully accent this one-level home that includes two side-by-side deeded parking spaces in the secured covered garage. There are no stairs to climb or descend when you're on your way in or out to the local restaurants, shops, dog-park, recreation, public transit or the San Carlos Library that is only one block away. This can be a great starter home for a young, growing family or well-seasoned downsizer!

    Zillow last checked:

    Listing updated:

    Listed by:

    Karim Sarraf 01795093 650-888-9237,

    JK Global Real Estate Consultants 650-888-9237

    Bought with:

    Greg Goumas, 01878208

    Modern Homes Realty

    Source: MLSListings Inc,MLS#: ML82038096MLS Logo

    Facts & features

    Interior

    Bedrooms & bathrooms
    • Bedrooms: 3
    • Bathrooms: 2
    • Full bathrooms: 2
    Bedroom
    • Features: WalkinCloset, BedroomonGroundFloor2plus
    Bathroom
    • Features: Granite, ShowerandTub, SolidSurface, Tile
    Dining room
    • Features: DiningAreainLivingRoom, DiningBar
    Family room
    • Features: KitchenFamilyRoomCombo
    Kitchen
    • Features: Countertop_Granite
    Heating
    • Central Forced Air
    Cooling
    • Central Air, Zoned
    Appliances
    • Included: Gas Cooktop, Dishwasher, Microwave, Built In Oven, Refrigerator, Dryer, Washer
    Features
    • High Ceilings, Vaulted Ceiling(s), Walk-In Closet(s)
    • Flooring: Tile, Wood
    • Number of fireplaces: 1
    • Fireplace features: Insert, Living Room
    Interior area
    • Total structure area: 1,628
    • Total interior livable area: 1,628 sqft

    Property

    Parking
    • Total spaces: 2
    • Parking features: Assigned, Covered, Garage Door Opener, On Street
    • Garage spaces: 2
    Accessibility
    • Accessibility features: Elevator/Lift, Parking, Customized Wheelchair Accessible, Accessible Doors
    Features
    • Stories: 1
    • Patio & porch: Balcony/Patio
    • Exterior features: Courtyard, Fire Pit
    • Fencing: Rail,Wood
    • Has view: Yes
    • View description: Hills, Mountain(s)
    Details
    • Parcel number: 114340050
    • Zoning: RES
    • Special conditions: Standard

    Construction

    Type & style
    • Home type: Condo
    • Property subtype: Condominium, Residential
    Materials
    • Concrete
    • Foundation: Pillar/Post/Pier, Reinforced Concrete
    • Roof: Mansard, Tile, Polyurethane
    Condition
    • New construction: No
    • Year built: 2007

    Utilities & green energy

    • Gas: PublicUtilities
    • Sewer: Public Sewer
    • Water: Public
    • Utilities for property: Public Utilities, Water Public

    Community & neighborhood

    Location
    • Region: San Carlos

    HOA & financial

    HOA
    • Has HOA: Yes
    • HOA fee: $624 monthly

    Other

    Other facts
    • Listing agreement: ExclusiveAgency
    • Listing terms: CalVetLoan, CashorConventionalLoan

    Price history

    DateEventPrice
    5/7/2026Sold$1,605,000+1%$986/sqft
    Source: MLSListings Inc #ML82038096 Report a problem
    4/18/2026Pending sale$1,588,928$976/sqft
    Source: MLSListings Inc #ML82038096 Report a problem
    4/8/2026Contingent$1,588,928$976/sqft
    Source: MLSListings Inc #ML82038096 Report a problem
    3/23/2026Listed for sale$1,588,928$976/sqft
    Source: MLSListings Inc #ML82038096 Report a problem

    Public tax history

    Tax history is unavailable.

    Neighborhood: 94070

    Nearby schools

    GreatSchools rating
    Schools provided by the listing agent
    • Middle: CentralMiddle_1
    • High: CarlmontHigh
    • District: SanCarlosElementary

    Source: MLSListings Inc. This data may not be complete. We recommend contacting the local school district to confirm school assignments for this home.

    Get a cash offer in 3 minutes
    Find out how much your home could sell for in as little as 3 minutes with a no-obligation cash offer.
    Estimated market value
    $1,607,300
    Get a cash offer in 3 minutes
    Find out how much your home could sell for in as little as 3 minutes with a no-obligation cash offer.
    Estimated market value
    $1,607,300