Skip main navigation
Active
  • $575,000

    656 Winchester Ave, Union Twp., NJ 07083

    3beds
    --sqft
    : 
    $4,210/mo
    Get pre-qualified
    Single Family Residence
    Built in 1958
    6,969 Square Feet Lot
    $587,400 Zestimate®
    $--/sqft
    $-- HOA

    What's special

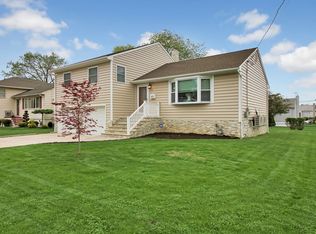
    Welcome Home! Unpack your bags and enjoy the best of comfortable, updated living in this beautifully appointed 3 bedroom 2.5 bath Split level home. Set in a desirable neighborhood, this inviting residence offers exceptional space, thoughtful updates and beautiful curb appeal. Step inside to a spacious living room filled with natural light, flowing seamlessly into the formal dining room-perfect for entertaining and everyday living. The stunning new kitchen, fresh and modern provides wood cabinets, stainless steel appliance and quarter counter tops. Upstairs, discover three generous sized bedrooms, including a private primary suite with a brand new en-suite bath, along with a new main bathroom and convenient powder room. The lower level adds even more versatility with a spacious walk-out family room, plus unfinished space offering abundant storage, new 200 amp electrical panel and exciting potential for future customization. A 2 car garage adds convenience and ample storage. With freshly steamed carpets, numerous updates throughout and ideal layout, this exceptional home is truly move in ready and waiting for for its next chapter. Don't miss the opportunity to make this special property your own! This is an Estate, house is being sold in "As Is" condition.
    4 days
    926
    71

    Likely to sell faster than

    Zillow last checked:

    Listing updated:

    Listed by:

    Donna Shaw 973-879-3128,

    Weichert Realtors

    Source: GSMLS,MLS#: 4048455MLS Logo

      Facts & features

      Interior

      Bedrooms & bathrooms
      • Bedrooms: 3
      • Bathrooms: 3
      • Full bathrooms: 2
      • 1/2 bathrooms: 1
      Primary bedroom
      • Description: Walk-In Closet
      Bedroom 1
      • Level: Second
      • Area: 192
      • Dimensions: 16 x 12
      Bedroom 2
      • Level: Second
      • Area: 143
      • Dimensions: 11 x 13
      Bedroom 3
      • Level: Second
      • Area: 110
      • Dimensions: 10 x 11
      Primary bathroom
      • Features: Stall Shower
      Dining room
      • Features: Formal Dining Room
      • Level: First
      • Area: 144
      • Dimensions: 12 x 12
      Family room
      • Level: Ground
      • Area: 190
      • Dimensions: 19 x 10
      Kitchen
      • Features: Pantry
      • Level: First
      • Area: 144
      • Dimensions: 12 x 12
      Living room
      • Level: First
      • Area: 216
      • Dimensions: 18 x 12
      Basement
      • Features: Laundry Room, Powder Room, Storage Room, Utility Room
      Heating
      • 1 Unit, Forced Air, Natural Gas
      Cooling
      • 1 Unit
      Appliances
      • Included: Carbon Monoxide Detector, Electric Cooktop, Dishwasher, Disposal, Dryer, Kitchen Exhaust Fan, Refrigerator, Self Cleaning Oven, Wall Oven(s) - Electric, Washer, Gas Water Heater
      • Laundry: In Basement
      Features
      • Flooring: Carpet, Tile, Wood
      • Doors: Storm Door(s)
      • Windows: Storm Window(s), Thermal Windows/Doors, Blinds
      • Basement: Yes,Unfinished,Sump Pump
      • Has fireplace: No

      Property

      Parking
      • Total spaces: 2
      • Parking features: 2 Car Width, Additional Parking, Asphalt, Built-In Garage, Garage Door Opener, Oversized
      • Attached garage spaces: 2
      • Uncovered spaces: 2
      Features
      • Levels: Multi/Split,Split Level
      • Patio & porch: Patio
      • Exterior features: Sidewalk, Underground Lawn Sprinkler
      • Fencing: Wood
      Lot
      • Size: 6,969 Square Feet
      • Dimensions: 65 x 105
      • Features: Level, Open Lot
      Details
      • Parcel number: 2919011040000000020000

      Construction

      Type & style
      • Home type: SingleFamily
      • Property subtype: Single Family Residence
      Materials
      • Vinyl Siding
      • Roof: Asphalt Shingle
      Condition
      • Year built: 1958

      Utilities & green energy

      • Gas: Gas-Natural
      • Sewer: Public Sewer
      • Water: Public
      • Utilities for property: Natural Gas Connected, Cable Available

      Community & HOA

      Community
      • Security: Carbon Monoxide Detector
      • Subdivision: Residential
      Location
      • Region: Union

      Financial & listing details

      • Tax assessed value: $36,500
      • Annual tax amount: $8,512
      • Date on market: 8/27/2026
      • Exclusions: None
      • Ownership type: Fee Simple

        Estimated market value

        $587,400

        $558,000 - $617,000

        $4,154/mo

        Price history

        DateEventPrice
        8/27/2026Listed for sale$575,000
        Source: GSMLS #4048455 Report a problem

        Public tax history

        YearProperty taxesTax assessment
        2025$8,158 -22.5%$36,500 -22.5%
        2024$10,527 +3.1%$47,100
        2023$10,206 -9.5%$47,100 -12.6%
        2022$11,274 +2.5%$53,900
        2021$11,000 +3.4%$53,900
        2020$10,636 +41.7%$53,900
        2019$7,505 $53,900
        2018$7,505 -25.3%$53,900
        2017$10,049 +1.7%$53,900
        2016$9,883 +2.3%$53,900
        2015$9,661 +1.8%$53,900
        2014$9,486 +2.9%$53,900
        2013$9,216 +3.3%$53,900
        2012$8,925 +4.2%$53,900
        2011$8,563 +3.5%$53,900
        2010$8,272 +2.5%$53,900
        2009$8,072 $53,900
        2008-- $53,900
        2007$7,787 $53,900
        2006-- $53,900
        2005-- $53,900
        2004-- $53,900
        2003-- $53,900
        2002-- $53,900
        2001-- $53,900
        Find assessor info on the county website

        Monthly payment

        Est. payment

        Payment breakdown

        Explore the cost of this home by adjusting the details. Changes won't be saved.
        All calculations are estimates and provided by Zillow, Inc. for informational purposes only. Actual amounts may vary.
        HOA fees may include property taxes on listings classified as Co-Ops. Contact the listing agent and/or owner for fee details.
        See how much you could borrow to make a competitive offer.

        Climate risks

        Neighborhood: 07083

        Getting around

        43 / 100
        Car-Dependent
        38 / 100
        Somewhat Bikeable

        Nearby schools

        GreatSchools rating

        A local agent can set up tours, give advice and negotiate with sellers.

        A local lender can help you make sure your offer is ready when you are.

        Browse local experts