Skip main navigation
Closed
  • $470,000

    656 Yellow Leaf Ln, Summerville, SC 29486

    4beds
    2,751sqft
    Single Family Residence
    Built in 2020
    7,840.8 Square Feet Lot
    $470,300 Zestimate®
    $171/sqft
    $2,722 Estimated rent

    Home value

    $470,300

    $447,000 - $494,000

    $2,722/mo

    Zestimate® history
    Loading
    Loading...

    Owner options

    List your home for rent

    $2,722/mo

    Rent Zestimate®

    Find your next renter with Zillow Rental Manager. Plus, with online applications, you can quickly screen prospective tenants – for free.

    Learn more

    $2,722/mo

    Rent Zestimate®

    Refinance and save

    $2,717/mo

    Est. payment

    Refinancing to a lower rate could help reduce your monthly payments and save thousands over the life of the loan.

    See today's rates

    $2,717/mo

    Est. payment

    Explore your selling options

    Work with a Zillow partner agent

    Leverage their expertise and Zillow's premium Showcase listings to get your home seen by more buyers.

    Get started

    List with your own agent

    Get your home in front of millions of buyers by listing it on Zillow.

    Learn how to do it

    Sell it yourself

    Take full control of how buyers see your home on Zillow by listing For Sale by Owner (FSBO).

    List your home

    What's special

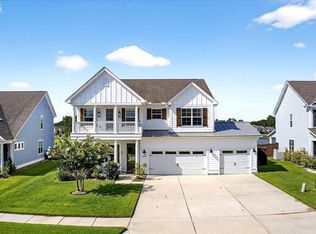
    NEW flooring will be installed in primary bedroom on 4/27! Come experience an elevated lifestyle in The Hammocks at Cane Bay! This thoughtfully designed home blends elegance and functionality with standout details throughout. The exterior features durable fiber cement siding, peaceful pond views from the screened porch, and is surrounded by custom hardscaping and a fully fenced backyard. At the heart of the home is a stunning gourmet kitchen featuring double ovens, a gas cooktop, pot filler, farmhouse sink, granite countertops, white cabinetry, and under-cabinet lighting. Its seamless flow into the dining and living areas creates the perfect space for both everyday living and effortless entertaining.The main-floor primary suite offers a luxurious retreat with a spa-inspired bath, soaking tub, glass-enclosed shower, and a custom walk-in closet by Closets by Design. A large built-in, heavy-duty gun safe is discreetly tucked into the suite for added peace of mind. Also on the main level is a versatile office or flex space with French doors, along with a practical drop zone in the entry hallway. Upstairs, you'll find a generous loft, three additional bedrooms, and two full bathrooms - including one ensuite. There is even a walk-in attic space that could be reimagined in many ways! Additional highlights include a 3-car garage, built-in surround sound & cozy fireplace in the living room, and remote-controlled blinds on many windows throughout the home. Living in The Hammocks at Cane Bay means enjoying a golf cart-friendly neighborhood with access to two pools, parks, playgrounds, and scenic walking trails. Community events like food truck nights and holiday parades create a warm, social atmosphere. Conveniently located near shops, restaurants, schools, and the YMCA, The Hammocks offers both connection and convenience in the heart of Cane Bay Plantation.

    Zillow last checked:

    Listing updated:

    Listed by:

    Carolina One Real Estate 843-779-8660

    Bought with:

    Carolina One Real Estate

    Source: CTMLS,MLS#: 26002809MLS Logo

    Facts & features

    Interior

    Bedrooms & bathrooms
    • Bedrooms: 4
    • Bathrooms: 4
    • Full bathrooms: 3
    • 1/2 bathrooms: 1
    Heating
    • Central
    Cooling
    • Has cooling: Yes
    Appliances
    • Laundry: Laundry Room
    Features
    • High Ceilings, Garden Tub/Shower, Kitchen Island, Walk-In Closet(s), In-Law Floorplan, Pantry
    • Flooring: Carpet, Ceramic Tile, Luxury Vinyl
    • Windows: Window Treatments
    • Number of fireplaces: 1
    • Fireplace features: Gas Log, Living Room, One
    Interior area
    • Total structure area: 2,751
    • Total interior livable area: 2,751 sqft

    Property

    Parking
    • Total spaces: 3
    • Parking features: Garage, Off Street, Garage Door Opener
    • Garage spaces: 3
    Features
    • Levels: Two
    • Stories: 2
    • Patio & porch: Front Porch, Screened
    • Exterior features: Rain Gutters
    • Fencing: Wrought Iron,Privacy
    • Waterfront features: Pond
    Lot
    • Size: 7,840 sqft
    Details
    • Parcel number: 1791503063

    Construction

    Type & style
    • Home type: SingleFamily
    • Architectural style: Traditional
    • Property subtype: Single Family Residence
    Materials
    • Cement Siding
    • Foundation: Slab
    • Roof: Architectural
    Condition
    • New construction: No
    • Year built: 2020

    Utilities & green energy

    • Sewer: Public Sewer
    • Utilities for property: BCW & SA, Dominion Energy

    Community & neighborhood

    Community
    • Community features: Park, Pool
    Location
    • Region: Summerville
    • Subdivision: Cane Bay Plantation

    Other

    Other facts
    • Listing terms: Any,Cash,Conventional,FHA,VA Loan

    Price history

    DateEventPrice
    6/26/2026Sold$470,000-6.9%$171/sqft
    Source: CTMLS #26002809 Report a problem
    4/15/2026Price change$505,000-3.8%$184/sqft
    Source: CTMLS #26002809 Report a problem
    1/30/2026Listed for sale$525,000$191/sqft
    Source: CTMLS #26002809 Report a problem
    1/30/2026Listing removed$525,000$191/sqft
    Source: CTMLS #25022466 Report a problem
    12/8/2025Price change$525,000-1.9%$191/sqft
    Source: CTMLS #25022466 Report a problem
    8/15/2025Listed for sale$535,000+35.7%$194/sqft
    Source: CTMLS #25022466 Report a problem
    12/22/2020Sold$394,208$143/sqft
    Source: CTMLS #20019812 Report a problem

    Public tax history

    YearProperty taxesTax assessment
    2024$1,873 +11.6%$18,150 +15%
    2023$1,678 -10.7%$15,780
    2022$1,878 -71%$15,780 +557.5%
    2021$6,481 +919.2%$2,400
    2020$636 $2,400

    Find assessor info on the county website

    Neighborhood: 29486

    Nearby schools

    GreatSchools rating
    Schools provided by the listing agent
    • Elementary: Whitesville
    • Middle: Berkeley
    • High: Berkeley

    Source: CTMLS. This data may not be complete. We recommend contacting the local school district to confirm school assignments for this home.

    Get a cash offer in 3 minutes
    Find out how much your home could sell for in as little as 3 minutes with a no-obligation cash offer.
    Estimated market value
    $470,300
    Get a cash offer in 3 minutes
    Find out how much your home could sell for in as little as 3 minutes with a no-obligation cash offer.
    Estimated market value
    $470,300