Discover the perfect blend of modern updates and Florida charm in this beautifully maintained, ***Certified Pre-Loved***, 3-bedroom, 2-bath split-plan home located in a highly sought-after St. Pete neighborhood. Just minutes from Treasure Island and St. Pete Beach, this move-in-ready oasis is situated on a large, fully fenced (vinyl) corner lot, offering both privacy and convenience. Best of all, it's in Flood Zone X, meaning no flood insurance is required and the home did not incur any flooding or hurricane damage. Step inside to find an inviting layout with an updated gourmet kitchen, featuring white shaker cabinets, stunning Quartz countertops, a stylish tile backsplash, and a gas range. The spacious primary suite offers a luxurious retreat with a huge walk-in shower, separate toilet room, and ample space to unwind. A gas tankless water heater (2017), gas dryer, and range provide energy efficiency throughout the home. Outside, enjoy your own private paradise with a salt-water chlorinated, sparkling, pool and spa complete with a waterfall (2020), all enclosed in a screened-in lanai that extends your outdoor living space by 1,000 sq. ft. Thoughtfully designed landscaping enhances privacy, while the irrigation system with a private well (2020) and brand-new pump (2024) keeps the yard lush year-round. Additional updates include wind-resistant windows (2022), a new A/C unit (2022), and a new sewer line (2019) for peace of mind. Convenience is key in this prime location! The home is just one block from the Pinellas Trail for biking and walking enthusiasts, while grocery stores, shopping, and everyday essentials are within a mile. Plus, the SunRunner bus stops are just a short walk away, providing an easy, stress-free commute to Downtown St. Pete and St. Pete Beach - perfect for enjoying local events without the hassle of parking. With its incredible outdoor living space, modern updates, and unbeatable location, this is a St. Pete gem.
Sold for $555,000
$555,000
6560 5TH AVENUE S, ST PETERSBURG, FL 33707
3beds
1,582sqft
Single Family Residence
Built in 1953
10,263 Square Feet Lot
$538,300 Zestimate®
$351/sqft
$2,918 Estimated rent
Home value
$538,300
$484,000 - $598,000
$2,918/mo
Zestimate® history
Owner options
List your home for rent
$2,918/mo
Rent Zestimate®
Find your next renter with Zillow Rental Manager. Plus, with online applications, you can quickly screen prospective tenants – for free.
$2,918/mo
Rent Zestimate®
Refinance and save
$3,839/mo
Est. payment
Refinancing to a lower rate could help reduce your monthly payments and save thousands over the life of the loan.
$3,839/mo
Est. payment
Explore your selling options
Work with a Zillow partner agent
Leverage their expertise and Zillow's premium Showcase listings to get your home seen by more buyers.
Get startedList with your own agent
Get your home in front of millions of buyers by listing it on Zillow.
Learn how to do itSell it yourself
Take full control of how buyers see your home on Zillow by listing For Sale by Owner (FSBO).
List your homeWhat's special
Screened-in lanaiQuartz countertopsUpdated gourmet kitchenGas rangeIncredible outdoor living spaceSpacious primary suiteThoughtfully designed landscaping
Zillow last checked:
Listing updated:
Listed by:
Jessica Houston 813-658-2121,
CENTURY 21 LIST WITH BEGGINS 813-658-2121
Bought with:
Sandra Bogden, 708444
LUXURY & BEACH REALTY INC
Source: Stellar MLS,MLS#: TB8348817 Originating MLS: Suncoast Tampa
Originating MLS: Suncoast Tampa
Facts & features
Interior
Bedrooms & bathrooms
- Bedrooms: 3
- Bathrooms: 2
- Full bathrooms: 2
Primary bedroom
- Features: Walk-In Closet(s)
- Level: First
Kitchen
- Level: First
Living room
- Level: First
Heating
- Central
Cooling
- Central Air
Appliances
- Included: Dishwasher, Disposal, Dryer, Microwave, Range, Range Hood, Refrigerator, Tankless Water Heater, Washer
- Laundry: Inside, Laundry Room
Features
- Ceiling Fan(s), Open Floorplan, Solid Wood Cabinets, Split Bedroom, Stone Counters, Thermostat
- Flooring: Tile, Vinyl
- Has fireplace: No
Interior area
- Total structure area: 1,582
- Total interior livable area: 1,582 sqft
Property
Parking
- Total spaces: 2
- Parking features: Driveway, Garage Door Opener, Garage Faces Side
- Attached garage spaces: 2
- Has uncovered spaces: Yes
Features
- Levels: One
- Stories: 1
- Patio & porch: Patio, Screened
- Exterior features: Lighting, Private Mailbox, Rain Gutters
- Has private pool: Yes
- Pool features: Heated, In Ground, Lighting, Salt Water
- Has spa: Yes
- Spa features: Heated, In Ground
- Fencing: Vinyl
Lot
- Size: 10,263 Square Feet
- Dimensions: 65 x 150
- Features: Corner Lot, City Lot
- Residential vegetation: Trees/Landscaped
Details
- Parcel number: 203116669960190010
- Special conditions: None
Construction
Type & style
- Home type: SingleFamily
- Property subtype: Single Family Residence
Materials
- Block
- Foundation: Slab
- Roof: Shingle
Condition
- New construction: No
- Year built: 1953
Utilities & green energy
- Sewer: Public Sewer
- Water: Public
- Utilities for property: Cable Connected, Electricity Connected, Public, Sewer Connected, Sprinkler Well, Water Connected
Community & HOA
Community
- Pet fee: $0 monthly
- Subdivision: PASADENA ESTATES SEC A
HOA
- Has HOA: No
Location
- Region: Saint Petersburg
Financial & listing details
- Price per square foot: $351/sqft
- Tax assessed value: $500,680
- Annual tax amount: $5,569
- Date on market: 2/10/2025
- Cumulative days on market: 92 days
- Listing terms: Cash,Conventional,FHA,Other,VA Loan
- Ownership: Fee Simple
- Total actual rent: 0
- Electric utility on property: Yes
- Road surface type: Paved
Price history
| Date | Event | Price |
|---|---|---|
| 5/30/2025 | Sold | $555,000-7.3%$351/sqft |
Source:  Stellar MLS #TB8348817 Report a problem Stellar MLS #TB8348817 Report a problem | ||
| 5/13/2025 | Pending sale | $599,000$379/sqft |
Source: Stellar MLS #TB8348817 Report a problem | ||
| 4/25/2025 | Price change | $599,000-3.4%$379/sqft |
Source: Stellar MLS #TB8348817 Report a problem | ||
| 3/7/2025 | Price change | $619,900-4.6%$392/sqft |
Source: Stellar MLS #TB8348817 Report a problem | ||
| 2/26/2025 | Price change | $649,900-2.3%$411/sqft |
Source: Stellar MLS #TB8348817 Report a problem | ||
| 2/10/2025 | Listed for sale | $665,000+111.1%$420/sqft |
Source: Stellar MLS #TB8348817 Report a problem | ||
| 4/26/2018 | Sold | $315,000$199/sqft |
Source: Public Record Report a problem | ||
| 3/19/2018 | Listed for sale | $315,000+150%$199/sqft |
Source: LUXURY & BEACH REALTY INC #U7852036 Report a problem | ||
| 2/15/2013 | Sold | $126,000+50%$80/sqft |
Source: Stellar MLS #W7524970 Report a problem | ||
| 12/16/1998 | Sold | $84,000$53/sqft |
Source: Public Record Report a problem | ||
Public tax history
| Year | Property taxes | Tax assessment |
|---|---|---|
| 2025 | $5,872 +5.5% | $337,401 +2.9% |
| 2024 | $5,569 +1.7% | $327,892 +3% |
| 2023 | $5,477 +2.6% | $318,342 +3% |
| 2022 | $5,339 -1.4% | $309,070 +3% |
| 2021 | $5,415 -0.1% | $300,068 +1.4% |
| 2020 | $5,420 +19.3% | $295,925 +16.9% |
| 2019 | $4,543 | $253,129 +90.8% |
| 2018 | $4,543 +131.5% | $132,638 +2.1% |
| 2017 | $1,963 +2.9% | $129,910 +2.1% |
| 2016 | $1,907 +3.9% | $127,238 +4.3% |
| 2015 | $1,835 +0.8% | $122,001 +0.8% |
| 2014 | $1,821 -27.2% | $121,033 +11.8% |
| 2013 | $2,501 | $108,241 +32.3% |
| 2012 | -- | $81,810 +3% |
| 2011 | -- | $79,427 +1.5% |
| 2010 | -- | $78,253 +2.7% |
| 2009 | -- | $76,196 +0.1% |
| 2008 | $657 | $76,120 +3% |
| 2007 | -- | $73,903 -44.1% |
| 2005 | -- | $132,100 +5.4% |
| 2004 | $1,045 +2.4% | $125,300 +19.2% |
| 2003 | $1,021 +5.6% | $105,100 +38.5% |
| 2002 | $967 | $75,900 +10% |
| 2001 | $967 +4.6% | $69,000 +10.8% |
| 2000 | $924 | $62,300 |
Find assessor info on the county website
Neighborhood: Pasadena On The Gulf
Nearby homes
- $461,9003 bd2 ba1.4k sqft6552 5th Ave S, Saint Petersburg, FL 33707Off Market
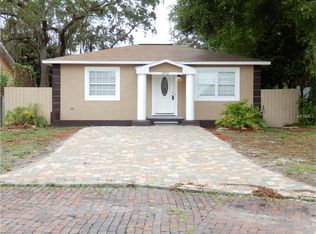
- $307,100-- bd1 ba888 sqft6544 5th Ave S, Saint Petersburg, FL 33707Off Market
- $459,9003 bd2 ba1.1k sqft6570 Poinsettia Ave S, Saint Petersburg, FL 33707Off Market
- $596,1003 bd2 ba2k sqft6561 Emerson Ave S, Saint Petersburg, FL 33707Off Market
- $450,8003 bd3 ba1.4k sqft6538 5th Ave S, Saint Petersburg, FL 33707Off Market
- $668,9003 bd3 ba1.9k sqft6555 Emerson Ave S, Saint Petersburg, FL 33707Off Market
- $362,600-- bd1 ba904 sqft6571 Emerson Ave S, Saint Petersburg, FL 33707Off Market
- $735,6004 bd3 ba2.2k sqft6551 Emerson Ave S, Saint Petersburg, FL 33707Off Market
Nearby schools
GreatSchools rating
- 7/10Bear Creek Elementary SchoolGrades: PK-5Distance: 0.6 mi
- 3/10Azalea Middle SchoolGrades: 6-8Distance: 2.2 mi
- 4/10Boca Ciega High SchoolGrades: 9-12Distance: 1.1 mi
Schools provided by the listing agent
- Elementary: Bear Creek Elementary-PN
- Middle: Azalea Middle-PN
- High: Boca Ciega High-PN
Source: Stellar MLS. This data may not be complete. We recommend contacting the local school district to confirm school assignments for this home.
Get a cash offer in 3 minutes
Find out how much your home could sell for in as little as 3 minutes with a no-obligation cash offer.
Estimated market value
$538,300
Get a cash offer in 3 minutes
Find out how much your home could sell for in as little as 3 minutes with a no-obligation cash offer.
Estimated market value
$538,300
- Florida
- Pinellas County
- Saint Petersburg
- 33707
- Pasadena On The Gulf
- 6560 5TH AVENUE S
Nearby cities
Nearby neighborhoods
Nearby zip codes
Other Saint Petersburg Topics
- Apartments for Rent in 33707
- Houses for Sale in 33707
- Houses for Rent in 33707
- 33707 Real Estate
- Saint Petersburg Condos
- Houses for Sale in Saint Petersburg
- Newest Listings in Saint Petersburg
- Saint Petersburg Home Values
- Saint Petersburg Real Estate Agents
- Saint Petersburg Refinance
- Saint Petersburg Mortgage Rates
