This charming porch-front colonial home is located on a private cul-de-sac street in the desirable Benjamin’s Claim subdivision in Eldersburg and is situated on a beautifully landscaped fenced lot. Step inside to discover a perfect blend of comfort and well-designed functional living space with four spacious bedrooms and two-and-a-half ceramic bathrooms. The lovely home offers a bright traditional floor plan with formal living and dining rooms, enhanced by elegant chair railings. The eat-in kitchen is fully equipped with ample oak cabinetry, stainless steel appliances, ceramic tile flooring, and a breakfast nook area bathed in natural light from the large bay window. The adjoining family room boasts a cozy gas fireplace with an oak mantel, as well as provides access to the fabulous stamped concrete patio with built-in benches that overlook the fenced back yard, complete with a shed. The second level houses the primary suite featuring hardwood flooring, a walk-in closet, skylight, and a ceramic bathroom. Completing the second level is another ceramic bathroom and three additional spacious bedrooms, all equipped with a ceiling fan with lights. The partially finished basement offers additional space featuring a recreation room, an office or 5th bedroom, and a huge storage / utility room equipped with a full-size front-loading washer and dryer, utility sink, and plenty of storage shelves. The basement also provides peace of mind with a drainage system and a sump pump. Outside, the property is beautifully landscaped with mature trees and extensive hardscaping, providing a serene outdoor retreat. The attached one-car garage and driveway accommodate multiple vehicles. Major improvements to the property include new kitchen appliances, water heater, circuit breaker panel, and HVAC system in 2025, new Thompson Creek windows and gutter helmet in 2024, and in 2018 a new fifty-year architectural shingle roof and patio. The Benjamin's Claim community is served by natural gas, public water, and sewer. Enjoy easy access to solid schools, Freedom Park, tennis courts, sports fields, and miles of paved walking / running / biking paths. The home is conveniently located to plenty of shopping, dining, and entertainment options, Baltimore, Frederick, and Annapolis, in close proximity to BWI, NSA, NASA, MARC rail and major transportation routes. Come visit the Open Houses on June 13th and 14th from 1-3 PM.
Sold for $571,300
$571,300
6560 Abraham Ct, Eldersburg, MD 21784
4beds
2,563sqft
Single Family Residence
Built in 1996
7,008 Square Feet Lot
$571,400 Zestimate®
$223/sqft
$3,559 Estimated rent
Home value
$571,400
$543,000 - $600,000
$3,559/mo
Zestimate® history
Owner options
List your home for rent
$3,559/mo
Rent Zestimate®
Find your next renter with Zillow Rental Manager. Plus, with online applications, you can quickly screen prospective tenants – for free.
$3,559/mo
Rent Zestimate®
Refinance and save
$3,733/mo
Est. payment
Refinancing to a lower rate could help reduce your monthly payments and save thousands over the life of the loan.
$3,733/mo
Est. payment
Explore your selling options
Work with a Zillow partner agent
Leverage their expertise and Zillow's premium Showcase listings to get your home seen by more buyers.
Get startedList with your own agent
Get your home in front of millions of buyers by listing it on Zillow.
Learn how to do itSell it yourself
Take full control of how buyers see your home on Zillow by listing For Sale by Owner (FSBO).
List your homeWhat's special
Partially finished basementWalk-in closetElegant chair railingsAttached one-car garageSerene outdoor retreatPrivate cul-de-sac streetCeramic bathroom
Zillow last checked:
Listing updated:
Listed by:
Marty Welsh 410-963-6102,
Monument Sotheby's International Realty
Bought with:
Mark Ruby, 620265
RE/MAX Advantage Realty
Source: Bright MLS,MLS#: MDCR2035456
Facts & features
Interior
Bedrooms & bathrooms
- Bedrooms: 4
- Bathrooms: 3
- Full bathrooms: 2
- 1/2 bathrooms: 1
- Main level bathrooms: 1
Rooms
- Room types: Living Room, Dining Room, Primary Bedroom, Bedroom 2, Bedroom 3, Bedroom 4, Bedroom 5, Kitchen, Family Room, Foyer, Laundry, Recreation Room, Bathroom 2, Primary Bathroom, Half Bath
Primary bedroom
- Features: Attached Bathroom, Walk-In Closet(s), Flooring - Luxury Vinyl Plank, Ceiling Fan(s), Lighting - Ceiling, Chair Rail
- Level: Upper
- Area: 238 Square Feet
- Dimensions: 14 X 17
Bedroom 2
- Features: Ceiling Fan(s), Lighting - Ceiling, Flooring - Carpet, Window Treatments
- Level: Upper
- Area: 143 Square Feet
- Dimensions: 11 X 13
Bedroom 3
- Features: Ceiling Fan(s), Lighting - Ceiling, Window Treatments, Built-in Features, Flooring - Carpet
- Level: Upper
- Area: 110 Square Feet
- Dimensions: 10 X 11
Bedroom 4
- Features: Flooring - Carpet, Window Treatments, Ceiling Fan(s), Lighting - Ceiling
- Level: Upper
- Area: 100 Square Feet
- Dimensions: 10 X 10
Bedroom 5
- Features: Flooring - Vinyl, Lighting - Ceiling, Chair Rail, Window Treatments
- Level: Lower
- Area: 180 Square Feet
- Dimensions: 12 X 15
Primary bathroom
- Features: Skylight(s), Lighting - Wall sconces, Bathroom - Tub Shower, Recessed Lighting, Flooring - Ceramic Tile
- Level: Upper
- Area: 66 Square Feet
- Dimensions: 6 X 11
Bathroom 2
- Features: Recessed Lighting, Bathroom - Tub Shower, Flooring - Ceramic Tile
- Level: Upper
- Area: 50 Square Feet
- Dimensions: 5 X 10
Dining room
- Features: Chair Rail, Lighting - Ceiling, Flooring - Laminated
- Level: Main
- Area: 110 Square Feet
- Dimensions: 10 X 11
Family room
- Features: Balcony Access, Fireplace - Gas, Chair Rail, Ceiling Fan(s), Lighting - Ceiling, Flooring - Laminated
- Level: Main
- Area: 209 Square Feet
- Dimensions: 11 X 19
Foyer
- Features: Lighting - Ceiling, Flooring - Laminated
- Level: Main
- Area: 104 Square Feet
- Dimensions: 8 X 13
Half bath
- Features: Flooring - Ceramic Tile
- Level: Main
- Area: 25 Square Feet
- Dimensions: 5 X 5
Kitchen
- Features: Flooring - Ceramic Tile, Ceiling Fan(s), Lighting - Ceiling, Kitchen - Electric Cooking
- Level: Main
- Area: 156 Square Feet
- Dimensions: 12 X 13
Laundry
- Features: Built-in Features, Flooring - Laminated, Lighting - Ceiling
- Level: Lower
- Area: 364 Square Feet
- Dimensions: 14 X 26
Living room
- Features: Flooring - Laminated
- Level: Main
- Area: 168 Square Feet
- Dimensions: 12 X 14
Recreation room
- Features: Lighting - Ceiling, Chair Rail, Flooring - Luxury Vinyl Plank, Window Treatments
- Level: Lower
- Area: 312 Square Feet
- Dimensions: 12 X 26
Heating
- Heat Pump, Forced Air, Natural Gas
Cooling
- Ceiling Fan(s), Heat Pump, Programmable Thermostat, Electric
Appliances
- Included: Dishwasher, Disposal, Dryer, Exhaust Fan, Extra Refrigerator/Freezer, Ice Maker, Oven/Range - Electric, Range Hood, Refrigerator, Stainless Steel Appliance(s), Washer, Water Dispenser, Water Heater, Gas Water Heater
- Laundry: In Basement, Dryer In Unit, Has Laundry, Hookup, Washer In Unit, Laundry Room
Features
- Bathroom - Tub Shower, Breakfast Area, Ceiling Fan(s), Chair Railings, Crown Molding, Dining Area, Family Room Off Kitchen, Floor Plan - Traditional, Formal/Separate Dining Room, Eat-in Kitchen, Kitchen - Table Space, Walk-In Closet(s), Dry Wall
- Flooring: Ceramic Tile, Laminate, Carpet, Hardwood, Wood
- Doors: Insulated, Six Panel, Sliding Glass
- Windows: Bay/Bow, Double Hung, Double Pane Windows, Insulated Windows, Replacement, Screens, Skylight(s), Vinyl Clad, Window Treatments
- Basement: Partial,Connecting Stairway,Drainage System,Heated,Interior Entry,Partially Finished,Concrete,Shelving,Space For Rooms,Sump Pump,Windows
- Number of fireplaces: 1
- Fireplace features: Glass Doors, Gas/Propane, Mantel(s), Screen
Interior area
- Total structure area: 2,773
- Total interior livable area: 2,563 sqft
- Finished area above ground: 1,848
- Finished area below ground: 715
Property
Parking
- Total spaces: 3
- Parking features: Garage Faces Front, Storage, Garage Door Opener, Inside Entrance, Concrete, Lighted, Driveway, Attached, On Street
- Attached garage spaces: 1
- Uncovered spaces: 2
- Details: Garage Sqft: 300
Accessibility
- Accessibility features: None
Features
- Levels: Three
- Stories: 3
- Exterior features: Extensive Hardscape, Lighting, Sidewalks, Street Lights
- Pool features: None
- Fencing: Wood
- Has view: Yes
- View description: Street, Trees/Woods
- Frontage length: Road Frontage: 89
Lot
- Size: 7,008 Square Feet
- Dimensions: 89 x 98 x 54 x 95
- Features: Landscaped, No Thru Street, Rear Yard, Wooded, Suburban
Details
- Additional structures: Above Grade, Below Grade
- Parcel number: 0705085705
- Zoning: R-100
- Special conditions: Standard
Construction
Type & style
- Home type: SingleFamily
- Architectural style: Colonial
- Property subtype: Single Family Residence
Materials
- Frame, Aluminum Siding
- Foundation: Concrete Perimeter
- Roof: Architectural Shingle,Asphalt
Condition
- Very Good
- New construction: No
- Year built: 1996
Utilities & green energy
- Electric: 200+ Amp Service
- Sewer: Public Sewer
- Water: Public
Community & HOA
Community
- Subdivision: Benjamins Claim
HOA
- Has HOA: Yes
- Services included: Common Area Maintenance
- HOA fee: $238 annually
- HOA name: BENJAMIN'S CLAIM
Location
- Region: Eldersburg
Financial & listing details
- Price per square foot: $223/sqft
- Tax assessed value: $440,833
- Annual tax amount: $4,747
- Date on market: 6/12/2026
- Listing agreement: Exclusive Agency
- Listing terms: Cash,Conventional,FHA,USDA Loan,VA Loan
- Ownership: Fee Simple
- Road surface type: Black Top
Price history
| Date | Event | Price |
|---|---|---|
| 7/17/2026 | Sold | $571,300+3.9%$223/sqft |
Source:  Bright MLS #MDCR2035456 Report a problem Bright MLS #MDCR2035456 Report a problem | ||
| 7/16/2026 | Pending sale | $550,000$215/sqft |
Source: Bright MLS #MDCR2035456 Report a problem | ||
| 6/16/2026 | Contingent | $550,000$215/sqft |
Source: Bright MLS #MDCR2035456 Report a problem | ||
| 6/12/2026 | Listed for sale | $550,000+213.1%$215/sqft |
Source: Bright MLS #MDCR2035456 Report a problem | ||
| 8/15/1996 | Sold | $175,640-11.7%$69/sqft |
Source: Public Record Report a problem | ||
| 1/23/1996 | Sold | $198,905+18.5%$78/sqft |
Source: Public Record Report a problem | ||
| 9/28/1995 | Sold | $167,825$65/sqft |
Source: Public Record Report a problem | ||
Public tax history
| Year | Property taxes | Tax assessment |
|---|---|---|
| 2025 | $4,757 +8.3% | $414,767 +6.7% |
| 2024 | $4,392 +3.4% | $388,700 +3.4% |
| 2023 | $4,249 +3.5% | $376,033 -3.3% |
| 2022 | $4,106 +3.6% | $388,700 +10.8% |
| 2021 | $3,963 +4.1% | $350,700 +4.1% |
| 2020 | $3,806 +4.3% | $336,833 -4% |
| 2019 | $3,650 +4.5% | $350,700 +13.5% |
| 2018 | $3,493 +1.8% | $309,100 +1.8% |
| 2017 | $3,432 | $303,700 +1.8% |
| 2016 | -- | $298,300 +1.8% |
| 2015 | -- | $292,900 |
| 2014 | -- | $292,900 |
| 2013 | -- | $292,900 -8.8% |
| 2012 | -- | $321,200 |
| 2011 | -- | $321,200 |
| 2010 | -- | $321,200 -20.5% |
| 2009 | -- | $403,840 +14.2% |
| 2008 | -- | $353,632 +16.5% |
| 2007 | -- | $303,426 +19.8% |
| 2006 | -- | $253,220 +11.5% |
| 2005 | -- | $227,182 +12.9% |
| 2004 | -- | $201,146 +14.9% |
| 2003 | -- | $175,110 |
| 2002 | -- | $175,110 |
| 2001 | -- | $175,110 |
Find assessor info on the county website
Neighborhood: 21784
Nearby homes
- $502,400-- bd1 ba1.7k sqft6555 Abraham Ct, Eldersburg, MD 21784Off Market
- $478,300-- bd1 ba1.5k sqft6564 Abraham Ct, Eldersburg, MD 21784Off Market
- $544,400-- bd2 ba1.7k sqft6561 Abraham Ct, Eldersburg, MD 21784Off Market
- $568,6003 bd3 ba1.9k sqft1356 Jay Rd, Eldersburg, MD 21784Off Market
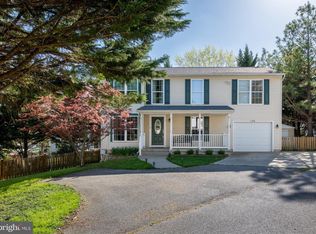
- $452,200-- bd1 ba1.2k sqft6566 Abraham Ct, Eldersburg, MD 21784Off Market
- $523,0004 bd3 ba1k sqft6554 Abraham Ct, Eldersburg, MD 21784Off Market
- $588,6004 bd3 ba2.2k sqft6559 Abraham Ct, Eldersburg, MD 21784Off Market
- $499,6003 bd2 ba2k sqft1350 Jay Rd, Eldersburg, MD 21784Off Market
Nearby schools
GreatSchools rating
- 7/10Eldersburg Elementary SchoolGrades: PK-5Distance: 1 mi
- 9/10Oklahoma Road Middle SchoolGrades: 6-8Distance: 1.3 mi
- 8/10Liberty High SchoolGrades: 9-12Distance: 1.4 mi
Schools provided by the listing agent
- Elementary: Eldersburg
- District: Carroll County Public Schools
Source: Bright MLS. This data may not be complete. We recommend contacting the local school district to confirm school assignments for this home.
Get a cash offer in 3 minutes
Find out how much your home could sell for in as little as 3 minutes with a no-obligation cash offer.
Estimated market value
$571,400
Get a cash offer in 3 minutes
Find out how much your home could sell for in as little as 3 minutes with a no-obligation cash offer.
Estimated market value
$571,400
- Maryland
- Carroll County
- Sykesville
- 21784
- 6560 Abraham Ct
Nearby cities
Nearby zip codes
Other Sykesville Topics
