Skip main navigation
Sold for $209,900
  • $209,900

    6560 Angleton Ct, Parkton, NC 28371

    3beds
    1,104sqft
    Single Family Residence
    Built in 1993
    0.48 Acres Lot
    $209,800 Zestimate®
    $190/sqft
    $1,434 Estimated rent

    Home value

    $209,800

    $197,000 - $224,000

    $1,434/mo

    Zestimate® history
    Loading
    Loading...

    Owner options

    List your home for rent

    $1,434/mo

    Rent Zestimate®

    Find your next renter with Zillow Rental Manager. Plus, with online applications, you can quickly screen prospective tenants – for free.

    Learn more

    $1,434/mo

    Rent Zestimate®

    Refinance and save

    $1,354/mo

    Est. payment

    Refinancing to a lower rate could help reduce your monthly payments and save thousands over the life of the loan.

    See today's rates

    $1,354/mo

    Est. payment

    Explore your selling options

    Work with a Zillow partner agent

    Leverage their expertise and Zillow's premium Showcase listings to get your home seen by more buyers.

    Get started

    List with your own agent

    Get your home in front of millions of buyers by listing it on Zillow.

    Learn how to do it

    Sell it yourself

    Take full control of how buyers see your home on Zillow by listing For Sale by Owner (FSBO).

    List your home

    What's special

    Above ground poolWired detached garageHuge corner lotAwesome wood deckBeautiful granite countertopsEnergy efficient vinyl windowsNewer whirlpool appliances
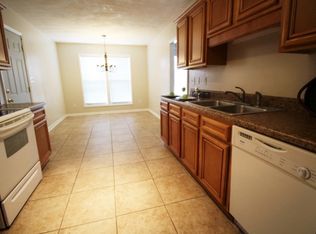
    Huge corner lot, additional parking pad for large camper or multiple cars, wired detached garage, cul-de-sac, no carpet in site, updated kitchen and baths, this property checks all the boxes. Kitchen and bathrooms have been updated with beautiful granite countertops and faucets, along with all new cabinetry in the kitchen. The kitchen boasts newer Whirlpool appliances which are just a few years old. Laminate flooring was installed throughout the entire home, so there is zero carpet. The backyard has a detached and wired single car garage. The roof was installed in 2020 and the home has energy efficient vinyl windows. An above ground pool is the star of the backyard along with an awesome wood deck to spend evenings grilling with your friends. Live outside the hustle and bustle but close enough to the water park, Hope Mills library, baseball field, retail stores, post office and major roadways. The washer and dryer plus the ring camera will stay as a gift from the seller. There is also a water softener which is a bonus for the new buyer. Can't miss with this one! USDA eligible.

    Zillow last checked:

    Listing updated:

    Listed by:

    CANDICE LOVETT,

    THE LOVETT GROUP

    Bought with:

    SARAH FUGATE, 306423

    EXP REALTY LLC

    Source: LPRMLS,MLS#: 757046MLS LogoOriginating MLS: Longleaf Pine Realtors

    Facts & features

    Interior

    Bedrooms & bathrooms
    • Bedrooms: 3
    • Bathrooms: 2
    • Full bathrooms: 2
    Heating
    • Heat Pump
    Appliances
    • Included: Electric Cooktop, Electric Oven, Electric Water Heater, Free-Standing Refrigerator
    • Laundry: Washer Hookup, Dryer Hookup, In Garage
    Features
    • Attic, Ceiling Fan(s), Eat-in Kitchen, Kitchen/Dining Combo, Primary Downstairs, Tub Shower
    • Flooring: Laminate
    • Doors: Storm Door(s)
    • Basement: Crawl Space
    • Number of fireplaces: 1
    • Fireplace features: Factory Built
    Interior area
    • Total interior livable area: 1,104 sqft

    Property

    Parking
    • Total spaces: 1
    • Parking features: Attached, Garage
    • Attached garage spaces: 1
    Features
    • Patio & porch: Deck, Front Porch, Patio, Porch
    • Exterior features: Corner Lot, Deck, Fence, Porch, Patio
    • Fencing: Back Yard
    Lot
    • Size: 0.48 Acres
    • Dimensions: 187 x 127
    • Features: 1/4 to 1/2 Acre Lot, Cleared, Cul-De-Sac, Level
    • Topography: Cleared,Level
    Details
    • Parcel number: 0403230657
    • Zoning description: RR - Rural Residential
    • Special conditions: None,Standard

    Construction

    Type & style
    • Home type: SingleFamily
    • Architectural style: Ranch
    • Property subtype: Single Family Residence
    Materials
    • Brick Veneer
    Condition
    • Average Condition
    • New construction: No
    • Year built: 1993
    Details
    • Warranty included: Yes

    Utilities & green energy

    • Sewer: Septic Tank
    • Water: Well

    Community & neighborhood

    Security
    • Security features: Smoke Detector(s)
    Location
    • Region: Parkton
    • Subdivision: Blacks Bridge

    Other

    Other facts
    • Listing terms: New Loan
    • Ownership: More than a year

    Price history

    DateEventPrice
    5/1/2026Sold$209,900$190/sqft
    Source: LPRMLS #757046 Report a problem
    4/1/2026Pending sale$209,900$190/sqft
    Source: LPRMLS #757046 Report a problem
    2/11/2026Listed for sale$209,900+182.1%$190/sqft
    Source: LPRMLS #757046 Report a problem
    3/20/2018Sold$74,400+6.4%$67/sqft
    Source: LPRMLS #536167 Report a problem
    2/21/2018Pending sale$69,900$63/sqft
    Source: HOMETOWN REAL ESTATE SERVICES LLC #536167 Report a problem
    2/12/2018Listed for sale$69,900+3.2%$63/sqft
    Source: HOMETOWN REAL ESTATE SERVICES LLC #536167 Report a problem
    6/4/2004Sold$67,748$61/sqft
    Source: Public Record Report a problem

    Public tax history

    YearProperty taxesTax assessment
    2025$1,566 +37.4%$205,500 +103.3%
    2024$1,140 +3.4%$101,100
    2023$1,103 +3.5%$101,100
    2022$1,066 $101,100
    2021$1,066 $101,100 -10.3%
    2020-- $112,759 +11.5%
    2019$1,066 +3.7%$101,100
    2018$1,028 $101,100
    2017$1,028 +10.1%$101,100 +3.1%
    2016$933 $98,100
    2015$933 $98,100
    2014$933 $98,100
    2013$933 $98,100
    2012$933 $98,100
    2011$933 $98,100
    2010-- $98,100
    2009-- $98,100 +19.2%
    2008-- $82,300
    2007-- $82,300
    2006-- $82,300
    2005-- --
    2004-- $82,300
    2003-- $82,300 +6.4%
    2002-- $77,349
    2001-- $77,349

    Find assessor info on the county website

    Neighborhood: 28371

    Nearby schools

    GreatSchools rating
    Schools provided by the listing agent
    • Elementary: Rockfish Elementary
    • Middle: Hope Mills Middle School
    • High: South View Senior High

    Source: LPRMLS. This data may not be complete. We recommend contacting the local school district to confirm school assignments for this home.

    Get pre-qualified for a loan
    At Zillow Home Loans, we can pre-qualify you in as little as 5 minutes with no impact to your credit score.

    An equal housing lender. NMLS #10287.

    Sell for more on Zillow
    Get a Zillow Showcase℠ listing at no additional cost and you could sell for .
    $209,800
    2% more
    +$4,196
    With Zillow Showcase(estimated)
    $213,996