Skip main navigation
Sold for $415,000
  • $415,000

    6560 ASTORIA LN, Summerset, SD 57718

    4beds
    1,910sqft
    Single Family Residence
    Built in 2008
    9,583 Square Feet Lot
    $423,200 Zestimate®
    $217/sqft
    $2,328 Estimated rent

    Home value

    $423,200

    Estimated sales range

    Not available

    $2,328/mo

    Zestimate® history
    Loading
    Loading...

    Owner options

    List your home for rent

    $2,328/mo

    Rent Zestimate®

    Find your next renter with Zillow Rental Manager. Plus, with online applications, you can quickly screen prospective tenants – for free.

    Learn more

    $2,328/mo

    Rent Zestimate®

    Refinance and save

    $2,111/mo

    Est. payment

    Refinancing to a lower rate could help reduce your monthly payments and save thousands over the life of the loan.

    See today's rates

    $2,111/mo

    Est. payment

    Explore your selling options

    Work with a Zillow partner agent

    Leverage their expertise and Zillow's premium Showcase listings to get your home seen by more buyers.

    Get started

    List with your own agent

    Get your home in front of millions of buyers by listing it on Zillow.

    Learn how to do it

    Sell it yourself

    Take full control of how buyers see your home on Zillow by listing For Sale by Owner (FSBO).

    List your home

    What's special

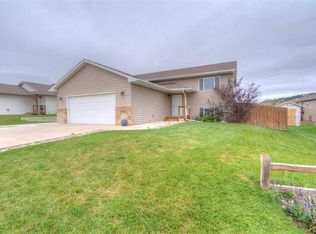
    Welcome home to this beautiful 4-bedroom, 3-bathroom gem in the heart of family-friendly Summerset! Located on a large corner lot with great curb appeal, this home has everything your crew needs to spread out, relax, and make lasting memories. The spacious living room is perfect for movie nights, complete with a cozy fireplace. The bright and open layout flows into a beautifully updated kitchen and dining area, ideal for family meals and get-togethers. You'll love the master suite with its own private bathroom—your own peaceful retreat after a busy day. Step outside and enjoy your backyard paradise! A two-tiered deck is great for BBQs and relaxing in the sun, while the pool is ready for endless summer fun with the kids. The yard is in pristine condition with plenty of space to play & just enjoy the outdoors. With newer siding and a newer roof, plus a roomy 3-car garage for all your gear, bikes, and projects, this home is move-in ready. Located in a great neighborhood, it’s the perfect spot to plant roots and grow. Don’t miss this wonderful opportunity in one of Summerset’s most desirable areas!

    Zillow last checked:

    Listing updated:

    Listed by:

    NICK DUPONT,

    EXP REALTY

    Bought with:

    OTHER NON-MEMBER

    NON-MEMBER FIRM

    Source: eXp Realty,MLS#: 175035

    Facts & features

    Interior

    Bedrooms & bathrooms
    • Bedrooms: 4
    • Bathrooms: 3
    • Full bathrooms: 3
    Primary bedroom
    • Level: Main
    • Area: 156 Square Feet
    • Dimensions: 13 x 12
    Bedroom 2
    • Level: Main
    • Area: 110 Square Feet
    • Dimensions: 11 x 10
    Bedroom 3
    • Level: Basement
    • Area: 120 Square Feet
    • Dimensions: 10 x 12
    Bedroom 4
    • Level: Basement
    • Area: 90 Square Feet
    • Dimensions: 9 x 10
    Dining room
    • Features: Combination
    • Level: Main
    • Area: 100 Square Feet
    • Dimensions: 10 x 10
    Family room
    • Level: Basement
    • Area: 308 Square Feet
    • Dimensions: 14 x 22
    Kitchen
    • Level: Main
    • Area: 90 Square Feet
    • Dimensions: 9 x 10
    Living room
    • Level: Main
    • Area: 169 Square Feet
    • Dimensions: 13 x 13
    Other
    • Features: Shower/Tub
    Heating
    • Natural Gas, Forced Air, Fireplace(s)
    Cooling
    • Central Air
    Appliances
    • Included: Disposal, Dishwasher, Microwave, Refrigerator, Range/Oven-Gas-FS
    Features
    • Ceiling Fan(s)
    • Flooring: Carpet, Vinyl
    • Windows: Window Covering-Part
    • Number of fireplaces: 1
    • Fireplace features: Gas
    Interior area
    • Total structure area: 2,010
    • Total interior livable area: 1,910 sqft

    Property

    Parking
    • Total spaces: 3
    • Parking features: Three Car, Garage Door Opener, Attached
    • Attached garage spaces: 3
    • Has uncovered spaces: Yes
    Features
    • Patio & porch: Deck
    • Fencing: Privacy
    • Has view: Yes
    • View description: Neighborhood
    Lot
    • Size: 9,583 Square Feet
    • Features: Under .5 Acre, Corner Lot
    Details
    • Parcel number: 0C501113R

    Construction

    Type & style
    • Home type: SingleFamily
    • Property subtype: Single Family Residence
    Materials
    • Foundation: Concrete Perimeter
    • Roof: Composition
    Condition
    • New construction: No
    • Year built: 2008

    Utilities & green energy

    • Electric: Circuit Breakers
    • Sewer: Public Sewer
    • Water: Public
    • Utilities for property: Cable Available

    Community & HOA

    Community
    • Subdivision: SUMMERSET
    HOA
    • Has HOA: No
    • Amenities included: None
    Location
    • Region: Summerset

    Financial & listing details

    • Price per square foot: $217/sqft
    • Tax assessed value: $346,407
    • Annual tax amount: $4,314
    • Date on market: 10/21/2026
    • Listing terms: Cash

    Price history

    DateEventPrice
    11/26/2025Sold$415,000-1.2%$217/sqft
    Source: eXp Realty #223549126 Report a problem
    9/8/2025Contingent$419,900$220/sqft
    Source: Black Hills AOR #175035 Report a problem
    8/11/2025Price change$419,900-2.3%$220/sqft
    Source: Mount Rushmore Area AOR #85499 Report a problem
    7/29/2025Listed for sale$429,900+162.9%$225/sqft
    Source: Black Hills AOR #175035 Report a problem
    9/2/2009Sold$163,500$86/sqft
    Source: Public Record Report a problem

    Public tax history

    YearProperty taxesTax assessment
    2025$4,315 -1.9%$346,407 +2.7%
    2024$4,399 +18.2%$337,375
    2023$3,722 $337,375 +27.5%
    2022-- $264,596 +10.3%
    2021$3,549 +5.4%$239,782 +4.3%
    2020$3,366 +5%$229,935 +4.3%
    2019$3,207 +6.7%$220,557 +4.2%
    2018$3,004 $211,626 +8.3%
    2017$3,004 $195,387 -0.8%
    2016-- $196,872
    2015$3,362 $196,872 +26.5%
    2013$3,362 $155,625
    Find assessor info on the county website

    Neighborhood: 57718

    Nearby schools

    GreatSchools rating
    Schools provided by the listing agent
    • District: Meade Co

    Source: eXp Realty. This data may not be complete. We recommend contacting the local school district to confirm school assignments for this home.

    Get pre-qualified for a loan
    At Zillow Home Loans, we can pre-qualify you in as little as 5 minutes with no impact to your credit score.