This stunning 2 story is tucked away on a quiet court in the Forest Hills school system. The beautifully landscaped grounds offer updated underground sprinkling, perennials, privacy. From the updated kitchen to the finished lower level, this home is move in ready. Embrace the 2 living spaces, 2 fireplaces, with plenty of natural light & perfect for entertaining. Welcoming foyer, the kitchen offers all appliances, updated granite countertops, desk area, newer wood flooring, eating area(with a slider to private deck) & abundant cabinet space. A spacious living space offers a welcoming gas fireplace. The formal dining area/office, 1/2 bath, separate laundry area complete the main floor. The primary bedroom with private bath & walk in closet, & 2 additional bedrooms upstairs. SEE REMARKS+ 6560 BROOKSHILLS COURT SE Special Features
***HIGHEST AND BEST OFFERS DUE BY 12PM ON AUGUST 8TH.***
GENERAL
*Stunning two-story home tucked away along a quiet cul-de-sac in one of the Cascade area's popular neighborhoods
*Conveniently located to schools and shopping
*Nationally recognized Forest Hills School System
*Situated on a good-sized lot
*Beautifully landscaped & maintained
*Updated sprinkling (2020)
*Enjoy your gorgeous surroundings while relaxing on the main level deck
*Quality materials and fine craftsmanship by Ben Brinks of Distinctive Home
*Attractive cedar siding
FOYER
*Dramatic entrance to the home
*Towering two story ceiling with an elegant chandelier
*Main entry door with sidelight windows
*Open staircase to the upper level
*Wood floor
LIVING ROOM
*The spacious living area is perfect for entertaining
*Four section picture windows to the front and rear fill the room with natural lighting
*Custom gas fireplace with stacked tiles.
*Cathedral ceiling with fan and recessed lighting
DINING ROOM
*Features double windows overlooking the front yard
*Recessed lighting
KITCHEN
*Large and well-equipped kitchen with quality cabinets
*Center island with granite countertop and storage below
*Gas stovetop
*Built in microwave, dishwasher, pantry cabinet, desk, under cabinet lighting
*Frigidaire refrigerator and dishwasher (2023)
*Double sink with disposal and reverse osmosis faucet
*Newer Wood flooring
BREAKFAST AREA
*Bright and open family dining area
*Sliding glass doors lead to the main level deck
*Newer wood flooring
UTILITY AREA
*Convenient main floor laundry features a built-in folding counter, oak storage cabinet and utility sink
*GE washer and dryer
*Separate ½ bath
*Garage access and double coat closet
*Laundry chute
PRIMARY BEDROOM SUITE
*Spacious bedroom with a cathedral ceiling and ceiling fan
*Walk-in closet and built in organizer
*Private full bath with 4'x6' garden tub situated under a skylight, separate tile shower, twin sink vanity, linen closet and mirrored accent wall
ADDITIONAL BEDROOMS
*Two upper-level bedrooms and one lower level bedroom
*All offer ample closet space with built-in organizers
*The lower-level bedroom has a private entrance to the adjoining bath
BATHROOMS
*3 full baths and 1 half bath
FAMILY ROOM
*Beautifully finished family room on the lower level
*Daylight windows fill the room with natural lighting
*Floor to ceiling brick fireplace with gas log
*Twin built-in bookcases with storage cabinets below
*Soundproof ceiling between living and family rooms
*Recessed light
*Wall to wall carpet
STORAGE AREA
*Large unfinished storage area
* Workshop with shelving
GARAGE
*Extra large 2-1/2 stall attached garage
*Additional storage bay towards the back
*Equipped with an electric garage door opener and outside keyless entry
*Finished interior
*Raised walk and storage
*Hot and cold water spigots with floor drain
WELL AND SEPTIC
*Currently there is a well and septic. Through a state grant the city of Grand Rapids alongside the contractor, McDonald plumbing will replace the current well water system with public water. The new homeowner will have no cost to them (value$20,000). This will begin in early September. The homeowner can opt to abandon the well or leave it for private use, including sprinkling.
Sold
Street View
$615,000
6560 Brookhills Ct SE, Grand Rapids, MI 49546
4beds
3,246sqft
Single Family Residence
Built in 1987
0.41 Acres Lot
$683,900 Zestimate®
$189/sqft
$3,787 Estimated rent
Home value
$683,900
$650,000 - $718,000
$3,787/mo
Zestimate® history
Owner options
List your home for rent
$3,787/mo
Rent Zestimate®
Find your next renter with Zillow Rental Manager. Plus, with online applications, you can quickly screen prospective tenants – for free.
$3,787/mo
Rent Zestimate®
Refinance and save
$3,901/mo
Est. payment
Refinancing to a lower rate could help reduce your monthly payments and save thousands over the life of the loan.
$3,901/mo
Est. payment
Explore your selling options
Work with a Zillow partner agent
Leverage their expertise and Zillow's premium Showcase listings to get your home seen by more buyers.
Get startedList with your own agent
Get your home in front of millions of buyers by listing it on Zillow.
Learn how to do itSell it yourself
Take full control of how buyers see your home on Zillow by listing For Sale by Owner (FSBO).
List your homeWhat's special
Zillow last checked:
Listing updated:
Listed by:
Beth Mans 616-214-0909,
Greenridge Realty (Cascade)
Bought with:
Marie A Hillery, 6504150481
Marie Ann Hillery
Source: MichRIC,MLS#: 24040369
Facts & features
Interior
Bedrooms & bathrooms
- Bedrooms: 4
- Bathrooms: 4
- Full bathrooms: 3
- 1/2 bathrooms: 1
Heating
- Forced Air
Cooling
- Attic Fan, Central Air
Appliances
- Included: Cooktop, Dishwasher, Disposal, Dryer, Microwave, Oven, Refrigerator, Washer, Water Softener Owned
- Laundry: Laundry Chute, Laundry Room, Main Level, Sink
Features
- Ceiling Fan(s), Center Island, Eat-in Kitchen, Pantry
- Flooring: Carpet, Wood
- Windows: Screens, Insulated Windows
- Basement: Daylight
- Number of fireplaces: 2
- Fireplace features: Family Room, Gas Log, Living Room
Interior area
- Total structure area: 2,434
- Total interior livable area: 3,246 sqft
- Finished area below ground: 0
Property
Parking
- Total spaces: 2
- Parking features: Garage Faces Front, Garage Door Opener, Attached
- Garage spaces: 2
Features
- Stories: 2
Lot
- Size: 0.41 Acres
- Dimensions: 114 x 169 x 30.55 x 81 x 150
- Features: Level
Details
- Parcel number: 411916352025
- Zoning description: Residential
Construction
Type & style
- Home type: SingleFamily
- Architectural style: Contemporary
- Property subtype: Single Family Residence
Materials
- Wood Siding
- Roof: Composition
Condition
- New construction: No
- Year built: 1987
Details
- Builder name: Ben Brinks
Utilities & green energy
- Sewer: Septic Tank
- Water: Public, Well
- Utilities for property: Natural Gas Connected
Community & HOA
Community
- Subdivision: Whispering Brook
Location
- Region: Grand Rapids
Financial & listing details
- Price per square foot: $189/sqft
- Tax assessed value: $151,142
- Annual tax amount: $4,506
- Date on market: 8/5/2024
- Listing terms: Cash,FHA,VA Loan,Conventional
- Road surface type: Paved
Price history
| Date | Event | Price |
|---|---|---|
| 8/29/2024 | Sold | $615,000+13.9%$189/sqft |
Source:  MichRIC #24040369 Report a problem MichRIC #24040369 Report a problem | ||
| 8/8/2024 | Pending sale | $540,000$166/sqft |
Source: MichRIC #24040369 Report a problem | ||
| 8/5/2024 | Listed for sale | $540,000$166/sqft |
Source: MichRIC #24040369 Report a problem | ||
Public tax history
| Year | Property taxes | Tax assessment |
|---|---|---|
| 2025 | $4,776 | $258,300 +12.7% |
| 2024 | -- | $229,100 +26.9% |
| 2021 | $4,177 | $180,500 +15% |
| 2020 | $4,177 +1.3% | $156,900 +2.1% |
| 2019 | $4,122 | $153,600 +3.6% |
| 2018 | -- | $148,200 +5.2% |
| 2017 | $3,961 | $140,900 +4.3% |
| 2016 | $3,961 | $135,100 |
| 2015 | $3,961 | $135,100 +14.9% |
| 2013 | -- | $117,600 -0.8% |
| 2011 | -- | $118,500 +2.8% |
| 2010 | -- | $115,300 -5.1% |
| 2009 | -- | $121,500 -3.1% |
| 2007 | -- | $125,400 -0.1% |
| 2006 | -- | $125,500 -9.8% |
| 2005 | -- | $139,200 +0.2% |
| 2004 | -- | $138,900 +1.7% |
| 2002 | -- | $136,635 +8.4% |
| 2001 | -- | $126,100 |
Find assessor info on the county website
Neighborhood: 49546
Nearby homes
- $614,2004 bd3 ba2.9k sqft6540 Brookhills Ct SE, Grand Rapids, MI 49546Off Market
- $599,8004 bd3 ba-- sqft3370 Brookpoint Dr SE, Grand Rapids, MI 49546Off Market
- $702,8004 bd4 ba3.1k sqft3390 Brookpoint Dr SE, Grand Rapids, MI 49546Off Market
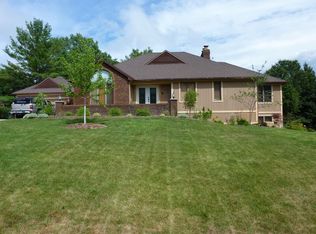
- $687,5755 bd4 ba3.7k sqft6545 Brookhills Ct SE, Grand Rapids, MI 49546Sold
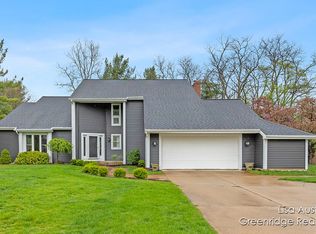
- $714,4004 bd4 ba4k sqft6565 Brookhills Ct SE, Grand Rapids, MI 49546Off Market
- $429,8004 bd2 ba-- sqft3411 Misty Lane Ct SE, Grand Rapids, MI 49546Off Market
- $587,6004 bd3 ba-- sqft6578 Brookhills Ct SE, Grand Rapids, MI 49546Off Market
- $775,6004 bd3 ba5.5k sqft6529 Brookhills Ct SE, Grand Rapids, MI 49546Off Market
Nearby schools
GreatSchools rating
- 9/10Pine Ridge Elementary SchoolGrades: PK-4Distance: 1 mi
- 10/10Central Middle SchoolGrades: 7-8Distance: 3.2 mi
- 9/10Central High SchoolGrades: 9-12Distance: 2.9 mi
Get a cash offer in 3 minutes
Find out how much your home could sell for in as little as 3 minutes with a no-obligation cash offer.
Estimated market value
$683,900
Get a cash offer in 3 minutes
Find out how much your home could sell for in as little as 3 minutes with a no-obligation cash offer.
Estimated market value
$683,900
- Michigan
- Kent County
- Grand Rapids
- 49546
- 6560 Brookhills Ct SE
Nearby cities
Nearby neighborhoods
Nearby zip codes
Other Grand Rapids Topics
