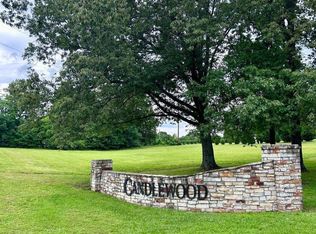
Welcome to 6560 Candlelight Drive. Tucked away on a dead-end street in Candlewood Estates, just minutes from downtown, this beautifully maintained 3-bedroom, 2-bath home with a dedicated office offers over 2,317 square feet of thoughtfully designed living space filled with large bedrooms and custom details throughout. The office could easily double as a playroom or an additional bedroom with the simple addition of doors. The living room features custom woodwork and a stone fireplace featuring a handcrafted tobacco barn wood mantel that anchors the spacious living area. The large kitchen is designed for gathering, complete with custom-built cabinetry and a brand-new refrigerator. All three bedrooms are generously sized with good closet space. Step outside to your own private backyard oasis. Enjoy peaceful mornings on the screened-in back porch, entertain on the freshly painted deck and pergola, or unwind in the hot tub on the poured concrete patio overlooking the fully fenced, mature landscaped backyard. Additional outdoor features include a storage shed and an irrigation system, with plenty of room to relax or play. The oversized two-car garage has been upgraded with a freshly sealed new floor surfacing, adding both style and durability. For added peace of mind, the crawlspace is temperature-controlled with a vapor barrier and dehumidifier system. Combining custom finishes, functional spaces, and exceptional outdoor living, this home offers everything you've been searching for in one beautiful package.
Sold for $430,000
Zillow last checked:
Listing updated:
Bought with:
Dawn Arnold, 218391
Arnold Realty Group
Source: Imagine MLS,MLS#: 26015860
Price history
| Date | Event | Price |
|---|---|---|
| 8/20/2026 | Sold | $430,000-2.1%$186/sqft |
Source:  Imagine MLS #26015860 Report a problem Imagine MLS #26015860 Report a problem | ||
| 7/9/2026 | Contingent | $439,000$189/sqft |
Source: Imagine MLS #26015860 Report a problem | ||
| 7/5/2026 | Listed for sale | $439,000+62.6%$189/sqft |
Source: Imagine MLS #26015860 Report a problem | ||
| 12/15/2017 | Sold | $270,000+1.5%$117/sqft |
Source: Agent Provided Report a problem | ||
| 3/22/2013 | Sold | $266,000+1.5%$115/sqft |
Source: Agent Provided Report a problem | ||
| 1/13/2012 | Sold | $262,000$113/sqft |
Source: WKRMLS #64591 Report a problem | ||


Get pre-qualified for a loan
At Zillow Home Loans, we can pre-qualify you in as little as 5 minutes with no impact to your credit score.An equal housing lender. NMLS #10287.
